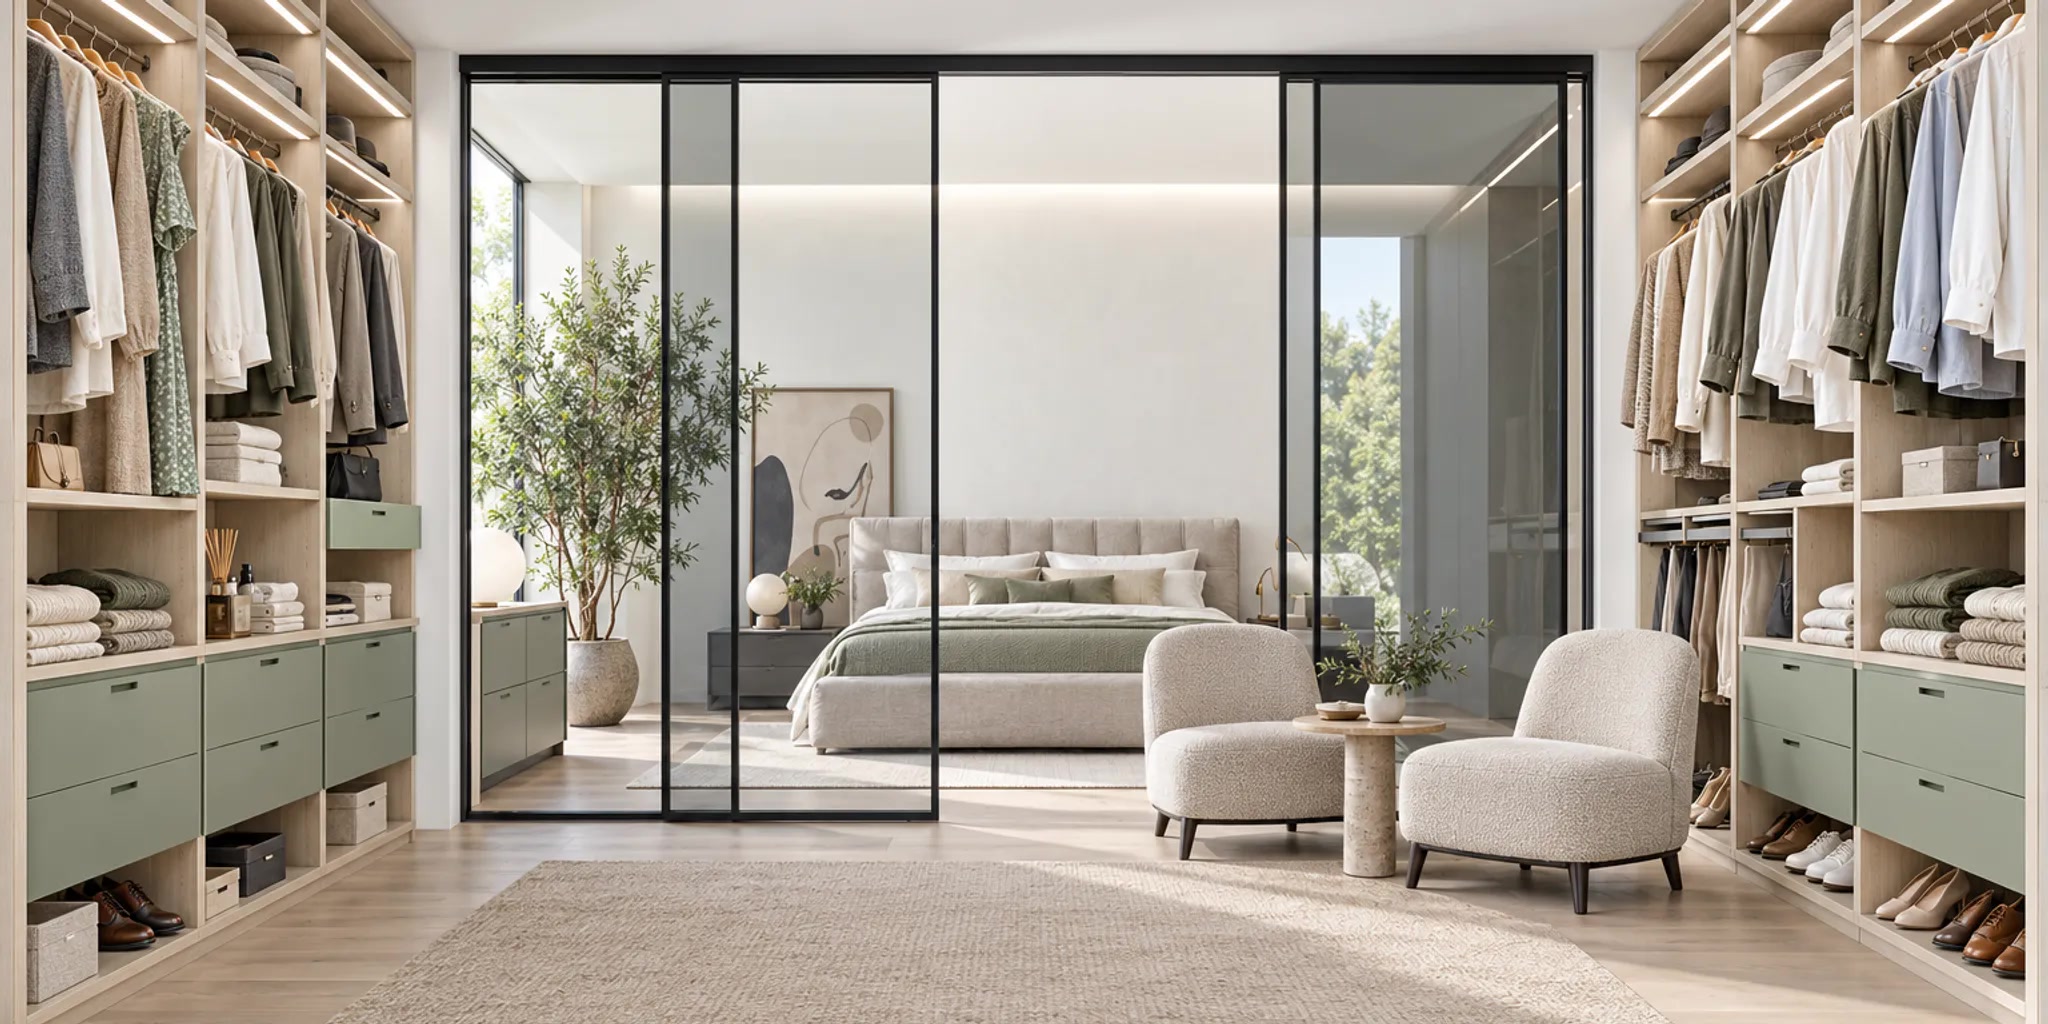
Bedroom storage works best when it is planned around real routines, not added as an afterthought. A wardrobe closet should make daily dressing easier, preserve comfortable movement, and support the visual balance of the room. Start by taking stock of what you need to store, how the room is used, and which details should remain visible or tucked away.
Talk with a EuroHome design specialist about your bedroom storage plan: call (610) 477-7760 or visit the Design Center.
A wardrobe closet works when its storage zones match your belongings, its proportions respect the room, and its materials connect naturally with the surrounding bedroom. Planning those elements together helps you choose between freestanding furniture and a more tailored system with greater confidence.
From there, the most useful question is not simply how much storage you can add. But how well it will support the way you move through the room each day.
A successful wardrobe closet does more than hold clothing. It makes the daily sequence of getting dressed feel visible, comfortable, and easy to repeat. The right arrangement lets you see what you own, reach the pieces you use most, and move through the bedroom without turning storage into an obstacle.
Begin with the way you actually dress. If work clothes, evening pieces, or frequently worn shoes are buried behind less-used items, even generous storage will feel inefficient. Keep everyday garments in the easiest locations to see and reach. Reserve higher or less accessible areas for seasonal pieces, luggage, or items used occasionally.
Different belongings also need different forms of access. Hanging space keeps garments visible, while drawers protect smaller items and open shelving can make shoes, bags, or folded pieces easier to identify. The goal is not to fill every available surface. Create a clear relationship between each category and the way you retrieve it.
A wardrobe closet should leave enough room to open doors and drawers, turn comfortably, and examine clothing without blocking the room. In a walk-in arrangement, the clear aisle is not leftover space. It is the working area where you stand, bend, and move between storage zones. A layout that adds another run of storage but makes drawers difficult to open has sacrificed function for capacity.
That principle applies to a freestanding wardrobe as well. Consider the swing of nearby doors, the path between the closet and bed, and how the piece relates to windows, lighting, and outlets. Good circulation makes the furniture feel integrated rather than imposed.
Function is strongest when storage also supports the room's visual language. Finish, hardware, scale, and surrounding furniture should create continuity instead of making the wardrobe feel like an isolated utility cabinet. A considered piece can provide substantial organization while reinforcing the calm, composed character of a European bedroom. Explore the EuroHome Sleeping collection for bedroom furniture designed as part of a cohesive environment.
EuroHome approaches these decisions through space planning, helping homeowners balance practical storage with the proportions and atmosphere of the room. The result should make tomorrow morning easier without asking the bedroom to compromise its design.
A useful wardrobe closet reflects the way you actually get dressed, not an idealized inventory of clothing. Start by grouping what you own by form and frequency: dresses and coats need uninterrupted vertical space. Everyday shirts need quick access, shoes need visibility, and seasonal pieces can move out of the prime zone. The goal is to create a clear relationship between each category and the action it supports.
Keep the most frequently used items within comfortable reach and reserve higher or less convenient areas for belongings you access occasionally. This simple hierarchy reduces visual clutter and keeps the closet from becoming a storage wall that requires constant rearranging. For more ideas on combining open shelves and practical organization, see these smart closet shelving ideas.
| Zone. | Best suited to. | Planning approach. |
|---|---|---|
| Long hanging. | Dresses, coats, long skirts, and other full-length garments. | Place together so longer pieces remain visible and do not compete with shelves or drawers below. |
| Short hanging. | Shirts, jackets, trousers, and other shorter garments. | Use as a distinct hanging group, with the available space below supporting folded items, shoes, or drawers. |
| Folded items. | Sweaters, knitwear, denim, shirts, and casual clothing. | Choose shelves or drawers according to whether you prefer a visible stack or a contained, quieter appearance. Keep daily pieces easy to reach. |
| Shoes. | Everyday footwear, dress shoes, boots, and occasion pairs. | Give pairs a defined location near the lower portion of the closet, while keeping frequent choices visible rather than buried. |
| Accessories. | Bags, belts, scarves, jewelry, and smaller essentials. | Use drawers, shallow compartments, or open shelving that makes small items identifiable at a glance. |
| Seasonal storage. | Out-of-season clothing, luggage, and infrequently used pieces. | Place above or at the edges of the primary wardrobe closet, where these items remain accessible without taking over prime daily space. |
These zones do not need to be identical on both sides of a room or divided evenly between users. Let the proportions follow the wardrobe itself. A person with many dresses needs a different hanging balance than someone whose closet is mostly knitwear and tailored separates. When the storage mix matches the clothing mix, the room feels calmer and the daily routine becomes more intuitive.
Lighting should make the wardrobe closet easy to use while preserving the calm, considered feeling of the bedroom. Plan it as a layer of functions rather than relying on one bright fixture. Ambient light establishes an even base, task light helps you distinguish garments and accessories, and accent light can draw attention to a beautiful finish or architectural detail.
A ceiling fixture or coordinated run of fixtures should illuminate the storage areas without leaving shelves or hanging sections in shadow. Even illumination matters when you compare colors and fabrics. It also helps you see into a shelf. A single weak central source can make clothing harder to distinguish at the far ends of a storage run.
Then add focused task lighting where your routine requires it. Concealed or integrated lighting near shelves can improve visibility without competing with the room's main design. At a dressing surface, a wall light or mirror light can provide a more useful view than overhead light alone. Choose a fixture position that illuminates your face and clothing without creating harsh glare in the mirror.
A full-length mirror is most useful where you can step back far enough to see an outfit comfortably, not where it interrupts a primary passage. If the room is compact, consider a mirror on a wardrobe door or a nearby wall. In a larger dressing area, position it beside the storage and dressing surface so choosing, trying on, and adjusting clothing happen within one natural sequence.
A slim dressing surface, small console, or bench can give the room a practical pause point. Use it for a watch, jewelry, fragrance, or the items you reach for while getting ready. Keep the surface edited rather than turning it into another storage pile. A bench can also make the dressing area more comfortable, provided it does not reduce access to drawers, doors, or low shelving.
The most refined result is visually quiet: consistent light color, concealed clutter, and fixtures that support the furniture instead of dominating it. Treat the mirror, lighting, and dressing piece as part of the bedroom composition, so the storage feels integrated rather than like a separate utility zone.
A wardrobe closet should feel like part of the bedroom composition, not a storage object added after the design is complete. Begin by looking at the room as a whole: the scale of the bed, the height of the ceiling. The proportions of nearby case goods, and the visual weight of the flooring and architectural details. A substantial room may support a more expressive wardrobe. A compact bedroom often benefits from quieter planes and carefully controlled contrast.
Choose a finish family before comparing individual colors. Warm wood, painted lacquer, textured veneer, and reflective surfaces each establish a different relationship with the room. The goal is not necessarily to match every piece exactly. A coordinated wood tone or a shared undertone can create continuity while allowing the wardrobe closet to retain its own character. If the bedroom already includes several strong finishes, a restrained exterior can prevent the composition from becoming visually busy. If the room is intentionally minimal, subtle grain or a tactile surface can add depth without relying on ornament.
Materials should also suit the way the room is used. Consider how often doors and drawers are handled, whether the surface will sit in direct light, and how easily it can be maintained. These practical questions narrow the choice toward materials that will remain satisfying beyond the first impression.
Hardware is a small detail with disproportionate influence. Match its visual language to the bedroom rather than selecting it in isolation. Slim pulls can reinforce a quiet, tailored look, while a more substantial handle can give a larger wardrobe an intentional architectural presence. Pay attention to the scale of the doors and the height of the piece. Hardware that is too delicate can disappear; hardware that is too prominent can make the storage feel heavier than the room.
Think about continuity across the entire sleeping environment, including the bed, nightstands, lighting, and occasional furniture. EuroHome's Sleeping collection is a useful reference for considering bedroom furniture and related storage as one coordinated setting. For styling direction, the existing European wardrobe closet ideas resource can help you compare visual approaches without replacing the practical planning decisions made for your room.
When finish, hardware, and scale support the bedroom's existing language, the wardrobe closet feels considered from every angle. That visual continuity is what turns necessary storage into a confident part of the room's design.
The right storage solution depends less on a label than on how the room needs to work. Freestanding furniture can bring warmth, character, and flexibility to a walk-in closet. A custom system can make better use of an irregular room, coordinate storage zones, and support a more integrated architectural result. In some projects, the most considered answer is a hybrid. Built-in elements can serve the hardest-working areas. A movable chest, dresser, or bench can evolve with the room.
| Approach. | Best fit. | Key consideration. |
|---|---|---|
| Freestanding furniture. | A room that benefits from movable pieces and a furniture-led feel. | Confirm scale, door and drawer clearances, and how each piece relates to the aisle |
| Custom system. | A project with specific storage needs, challenging walls, or a strong preference for an integrated look. | Plan the wardrobe mix, access, finishes, and long-term use before selecting the configuration |
| Hybrid approach. | A room that needs efficient primary storage but also benefits from a distinctive furniture piece. | Coordinate materials and proportions so the combination feels intentional rather than improvised |
Freestanding pieces also make sense when flexibility matters. They can be repositioned as routines change, or selected to echo the bedroom rather than make the closet feel like a separate utility space. The tradeoff is that the room must accommodate the furniture's footprint without compromising circulation or access to adjacent storage.
Custom systems offer a more tailored path when the room has awkward corners, varied ceiling conditions, or a wardrobe that does not fit standard storage assumptions. EuroHome works with European manufacturers that support custom sizing and finishes, although the available solution should be evaluated against the specific project rather than assumed in advance. For a focused discussion of the buying and planning considerations behind built-in storage, see custom closet systems. That guide has a distinct custom-system scope; this comparison is about deciding which role freestanding, custom, or combined furniture should play in the overall room.
Before committing, sketch the daily sequence: entering, choosing clothing, opening drawers, reaching shelves, and returning items. The option that supports those movements while connecting naturally to the bedroom will usually be the strongest answer.
Before you place an order, walk through the decisions in sequence. This keeps the storage practical, protects the room's proportions, and makes it easier to compare furniture or a fitted system with confidence.
Start with the belongings the storage must hold, including hanging garments, folded clothing, shoes, accessories, and seasonal items. Then review the room: note wall length, ceiling height, doors, windows, outlets, and the circulation path around the furniture. Decide whether you want concealed storage, open shelving, or a combination, and identify which items need the easiest access. These choices will guide the wardrobe closet style, internal layout, finish, and overall scale.
Place the items you use most often where they are easiest to see and reach. Group clothing by function, such as long hanging, shorter hanging, folded pieces, and accessories, then reserve higher or less convenient areas for seasonal belongings. Include a practical home for shoes and smaller items so the daily routine does not depend on temporary piles. The best arrangement reflects your actual wardrobe rather than an idealized one.
Choose a freestanding piece when you value the presence of finished furniture, flexibility, or the ability to move the storage later. A custom system may be better when the room has unusual proportions, complex storage needs, or a layout that requires more precise integration. Compare both options against the room, the wardrobe mix, the desired visual effect, and the level of planning the project requires. Neither is automatically better for every bedroom.
Connect the wardrobe to the bedroom through proportion, material, finish, and hardware rather than treating it as an isolated storage unit. Coordinate its visual weight with the bed and other case goods, repeat a compatible finish family, and keep surrounding circulation calm. European-inspired design works best when useful storage, considered craftsmanship, and a cohesive composition support one another.
A thoughtful conversation can help connect wardrobe storage, bedroom proportions, and European furniture into one cohesive plan. Visit the EuroHome Design Center to discuss your project, or call (610) 477-7760 to speak with the team about wardrobe closet planning and bedroom storage.

