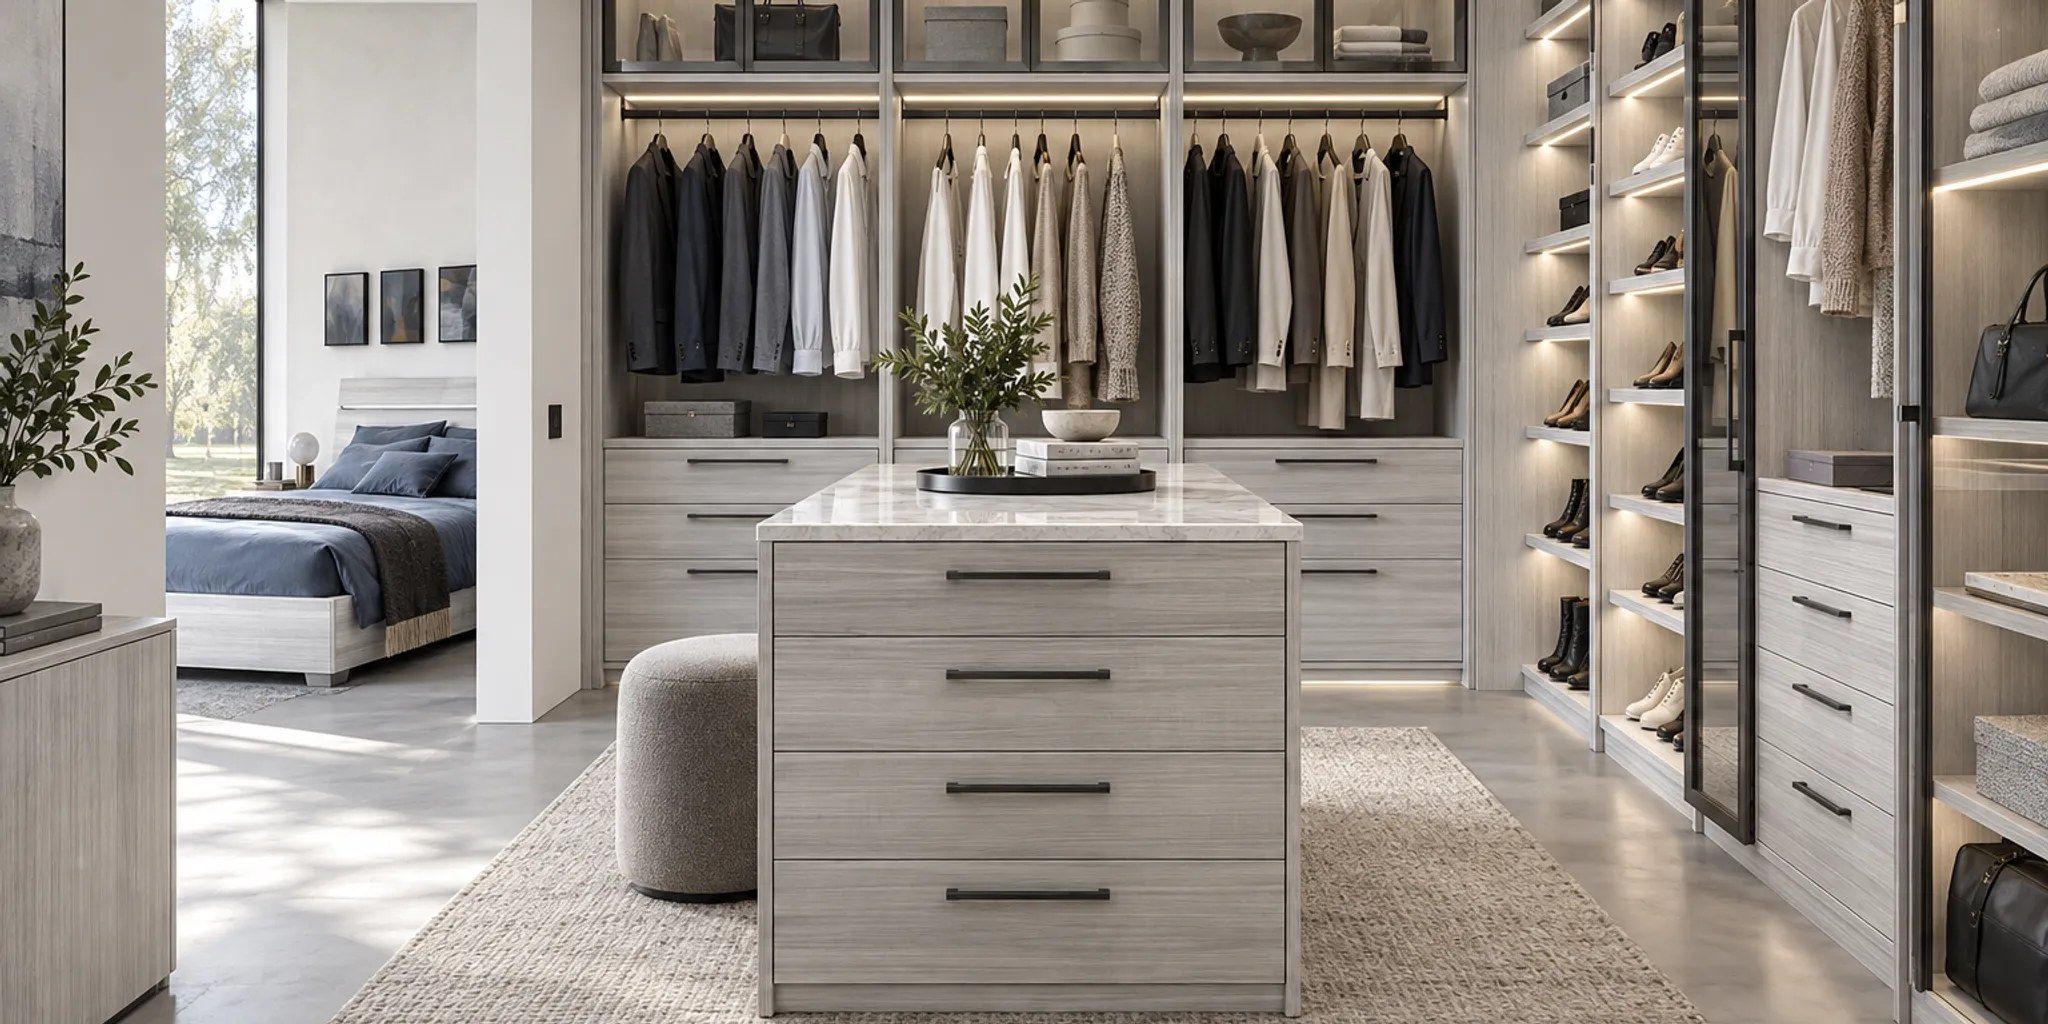
A well-planned closet is not priced by square footage alone. The final investment reflects how the space must function and how precisely it is fitted. It also reflects the level of finish and service required to bring the design together. Size, complexity, and materials are recognized cost drivers across custom closet planning. A meaningful proposal also accounts for the details that make the room work every day.
Custom closet cost includes more than cabinetry: expect the scope to consider measurements, layout, materials, storage features, design work, delivery, and installation. Because each project is different, exact pricing should come through a consultation and an itemized proposal rather than a universal range.
For a premium European solution, that clarity matters. Reviewing each component separately helps you distinguish essential capacity from considered upgrades, understand where craftsmanship adds value, and make decisions before the order is placed. Start by looking at what the proposal should include.
Custom closet cost is best understood as the price of a complete project, not simply a total for shelves and hanging space. The final scope can include the storage system itself, design work, site measurements, delivery, installation, supplies, and coordination from the first consultation through completion. Because each room and specification is different, a universal figure would be misleading. Project estimates should reflect the actual conditions and selections for the space, rather than a generic price published for every homeowner.
The product or system is the visible foundation of the proposal. Its scope may include the configuration, storage components, finish selections, and accessories needed for the way you use the room. Size, design complexity, and selected materials are established cost drivers in custom closet planning. A compact reach-in with a straightforward layout is not the same project as a larger room with more intricate organization, varied finishes, or additional detailing. The important question is not only how much storage you receive, but what has been specified to make that storage fit your wardrobe and your home.
Design and measurement are also part of the value. A professional process can begin with a needs assessment and accurate dimensions, then develop a considered layout rather than forcing standard components into an unusual room. At EuroHome, custom-order pricing requires consultation. The design path may include measurements, needs assessment, concepts and visual review, finish selection, and an itemized proposal. That structure gives you a clearer way to review what is included before approving the order. It also helps separate essential scope from optional features without presenting EuroHome as offering a fixed custom-closet price.
Delivery and installation deserve their own line of inquiry. Installation estimates commonly distinguish labor from job supplies and equipment allowances, while supplies may include fasteners, connectors, surface preparation, and finishing materials. These categories can affect the project total even when they are not prominent in a room rendering. Coordination may also cover scheduling, communication among participants, and oversight through installation. Ask whether those responsibilities are included, assigned separately, or still to be defined.
When comparing proposals, look for an itemized breakdown of the system, design scope, measurements, delivery, labor, supplies, and project coordination. For broader planning ideas, review these closet storage planning considerations. A consultation and written proposal are the reliable next steps for understanding your own custom closet cost.
Square footage matters, but it is only the beginning of a custom closet cost discussion. The shape of the room, the number of usable walls, ceiling height, door swings, and windows all influence the design. Access to the installation area can also affect the required work. A well-planned solution can make efficient use of floor and wall space, which is especially valuable when the room itself is compact. Research on efficient storage planning similarly emphasizes using available floor area and organizing wall space deliberately.
A reach-in usually has a more limited depth and a single primary opening, so the budget is shaped by how effectively that wall can work. The design may need to balance short-hang and long-hang areas, folded storage, visibility, and clearance at the entry. Extending storage across the full width or upward can add useful capacity, but it may also introduce additional components, trim, doors, or installation considerations. Before approving a design, measure what you actually own and identify what must remain accessible. Columbia recommends decluttering one closet or area at a time, a practical step that keeps the design scope tied to real storage needs rather than hypothetical capacity.
A walk-in creates opportunities for storage on multiple walls, but those opportunities expand the scope. Each wall may require its own combination of hanging zones, shelving, drawers, or accessory storage. The layout must also preserve comfortable circulation and account for corners, lighting, and the relationship between opposing runs. A larger room does not automatically mean a better result. The value comes from assigning each area a clear role and avoiding expensive capacity that does not support how the household dresses and stores belongings.
A dressing room often involves a broader composition than a closet interior. Alongside built-in storage, the plan may include a central island, seating, mirrors, display areas, or a coordinated finish scheme. That can increase the number of design decisions and installation stages. It also makes proportion and circulation central to the budget conversation. A dressing room should feel like a considered room, not simply a collection of storage units.
For any configuration, ask for an itemized proposal that separates the storage scope from delivery, installation, and related work. EuroHome's custom-order pricing requires consultation, so measurements, needs assessment, and layout decisions should come before a meaningful figure. Starting with focused closet storage planning helps clarify priorities before comparing finishes or accessories.
Once the dimensions and layout are established, the next layer of the budget comes from what the closet is expected to do and how it should look. A simple open storage arrangement and a highly finished wardrobe wall may occupy a similar footprint, but they involve very different specifications. The most useful way to assess custom closet cost is to separate visible design choices from functional upgrades and decide which ones matter most to your daily routine.
Panels and finish selections influence the character of the room as well as the scope of the system. A restrained open configuration may emphasize the organization itself, while finished fronts create a more furniture-like appearance. Doors also introduce additional decisions around style, proportion, hardware, and how much of the wardrobe should remain visible. EuroHome works with Italian and Danish manufacturers, but materials from the broader portfolio should not automatically be assumed to apply to every closet system. The specific product and manufacturer must support the selected material or finish.
Drawers typically add more than storage volume. They bring construction, runners, fronts, pulls, and an interior layout suited to folded clothing, accessories, or personal items. Hardware can be quiet and minimal or become a deliberate design detail. Baskets, pull-out racks, drawer inserts, and hooks add further functionality, but each should solve a clearly identified need. These are not interchangeable line items. They change the way the closet is used and should be specified during the needs assessment rather than added casually at the end. A useful starting point is to review closet storage planning before choosing accessories.
Shelving decisions affect visibility, reach, and the amount of usable wall space. LED lighting can make shelves and hanging areas easier to navigate, particularly in deeper or enclosed configurations, but it also requires coordinated electrical and installation planning. Modularity can be valuable when a system needs to adapt over time. Research on modular clothing storage describes how a framework can support inserts, shelving, and accessory storage while preserving visibility and quick access without clutter. In practice, that flexibility may raise the initial scope, but it can help the design respond to changing storage needs.
Rather than selecting every available feature, rank upgrades by frequency of use. Prioritize the drawer layout, hanging heights, shelving, and lighting that support your actual wardrobe. Then specify doors, finishes, hardware, baskets, pull-outs, inserts, and hooks as intentional design decisions. EuroHome can review those choices during consultation and translate them into an itemized proposal, so the custom closet cost reflects a defined scope instead of a vague allowance. The product-specific proposal is the appropriate place to confirm which materials, accessories, and construction details are available.
A useful custom closet cost plan begins with scope, not a universal price. The same room can support very different outcomes depending on its dimensions, layout, materials, finish level, accessories, and installation requirements. A clear budget conversation separates the essentials from the details that create a more complete design, then documents each choice in an itemized proposal.
Use the planning tiers below as a way to define priorities. They are not fixed packages or dollar ranges. Actual custom-order pricing is project-specific, and EuroHome confirms it through consultation and a detailed proposal.
| Planning tier | What to include | Best for |
|---|---|---|
| Considered essentials | Prioritize the core storage structure, practical shelving, hanging zones, and the finish choices that establish the room's visual direction. Keep the brief focused on the possessions and daily routines the closet must support. | Homeowners who want an intentional, efficient foundation before adding specialized features. |
| Elevated customization | Add tailored drawers, pull-outs, accessory storage, refined hardware, upgraded finishes, or carefully selected lighting. These details can make frequently used items easier to see and reach without creating visual clutter. | Households seeking a stronger connection between storage performance and bedroom design. |
| Full-service premium | Plan the complete experience, including a highly resolved material palette, integrated features, professional installation, delivery coordination, and project oversight. Confirm labor, supplies, equipment, preparation, and finishing responsibilities rather than leaving them implied. | Clients who value cohesive design, precise execution, and one accountable path from concept through installation. |
Installation deserves its own line in the planning conversation. Industry estimates distinguish installation labor, job supplies, equipment allowances, and minimum labor considerations. Supplies may include fasteners, connectors, surface preparation, and finishing materials, while a general contractor can add supervision costs. These distinctions matter because a proposal that lists only cabinetry or storage components may not represent the full project scope. The installation estimate framework is a useful reminder to ask what is included, while its figures should not be treated as a universal project price.
EuroHome's process is designed to make those decisions visible. Consultation starts with measurements and a needs assessment, followed by two or three best-fit concepts, 3D visuals, material samples, and finish selection. The final proposal itemizes the approved direction before order placement and project management through installation. That structure lets you adjust priorities deliberately, whether the goal is to protect the foundational storage plan or invest in details that will matter every day.
A custom closet can be worth the investment when the goal is not simply to add shelves, but to make the room work better every day. The value comes from how precisely the design fits the available walls, the way it supports your wardrobe, and how naturally it belongs in the larger bedroom. It is less useful to ask whether a custom closet guarantees a financial return. A better question is whether the result solves problems that a standard unit, temporary organizer, or freestanding piece cannot solve as elegantly.
Well-designed storage makes better use of available floor and wall space. New Mexico State University's guidance on small-space living highlights this principle (source on efficient storage and floor-space use). A tailored layout can respond to an awkward corner, unusual ceiling height, shallow depth, or a combination of long-hanging garments, folded clothing, shoes, and accessories. That precision may reduce visual clutter while preserving more of the room for movement.
The benefit is also practical. Visibility and quick access can be design goals without leaving the room feeling crowded, as demonstrated by modular clothing-storage research from Ohio State's design program (research on visibility, access, and modular storage). If the layout reflects what you actually own and use, getting dressed and putting things away can become noticeably easier.
Premium construction is most compelling when it supports sustained use rather than adding decoration for its own sake. Finish, hardware, doors, drawers, shelving, lighting, and accessories each shape how the closet feels and performs. Modularity can also leave room for additional shelving or accessory storage as needs change. That adaptability matters in a long-term residence, where the room may need to serve different routines over time.
EuroHome approaches custom orders through a consultation, measurement and needs assessment, finish and material selection, design concepts, and an itemized proposal. Its direct relationships with Italian and Danish manufacturers can support custom sizing, finishes, and quality control. The point is not to promise a universal result or fixed custom closet cost, but to make the scope visible before approval.
A custom closet may not be the right answer for every room. For a lighter commitment, explore freestanding wardrobe alternatives or review European wardrobe closet ideas for furniture-led styling context. Those options address a different scope and cost question. When fit, access, finish, and coordinated execution matter most, a consultation and itemized proposal provide the clearest basis for deciding whether the investment is justified.
A polished proposal should make the scope easy to understand before you commit. Because custom order pricing is project-specific, the most useful comparison is not a headline number. It is a clear account of what will be measured, specified, delivered, installed, and supported. Use these questions to turn a preliminary conversation into an informed decision about custom closet cost.
They can be, especially when the design solves a persistent storage problem and supports how you actually use the room. A well-planned system can make better use of wall and floor space, improve visibility, and reduce daily friction. The value is not only the amount of cabinetry. It also includes the fit, finish, access, durability, and coordination of the project. The right test is whether the proposed features serve your wardrobe, room proportions, and long-term plans rather than simply adding more components.
A complete proposal should make the scope easy to understand. Ask whether it includes measurement and design, cabinetry or furniture, finish selections, accessories, delivery, installation, and project management. Drawers, pull-outs, inserts, lighting, hardware, and specialty storage can change the scope significantly. EuroHome's design path includes needs assessment, concepts with 3D visuals, samples, and an itemized proposal, so custom-order pricing is confirmed through consultation rather than a universal price list.
There is no responsible single figure without the room dimensions, construction requirements, finish level, and installation scope. A contractor's proposal may separate labor, supplies, equipment, preparation, and supervision. It may also differ from a furniture-based custom solution, where design, manufacturing, delivery, and installation are coordinated together. Compare proposals line by line and confirm what is excluded before treating the headline number as your custom closet cost.
Compare the complete delivered result, not installation as an isolated line item. Confirm who handles site preparation, delivery, assembly, debris removal, adjustments, and aftercare. Also review the finish samples, hardware, lighting, accessories, and change-order process. For a premium project, clear documentation matters because it shows whether two proposals are actually specifying the same level of design and execution.
A thoughtful consultation can turn your priorities, room dimensions, and finish preferences into a clearer scope and personalized, itemized proposal. If you are comparing investment levels or refining an existing design, EuroHome can help you evaluate the details before approving an order. Book a design consultation to discuss your project and next steps.

