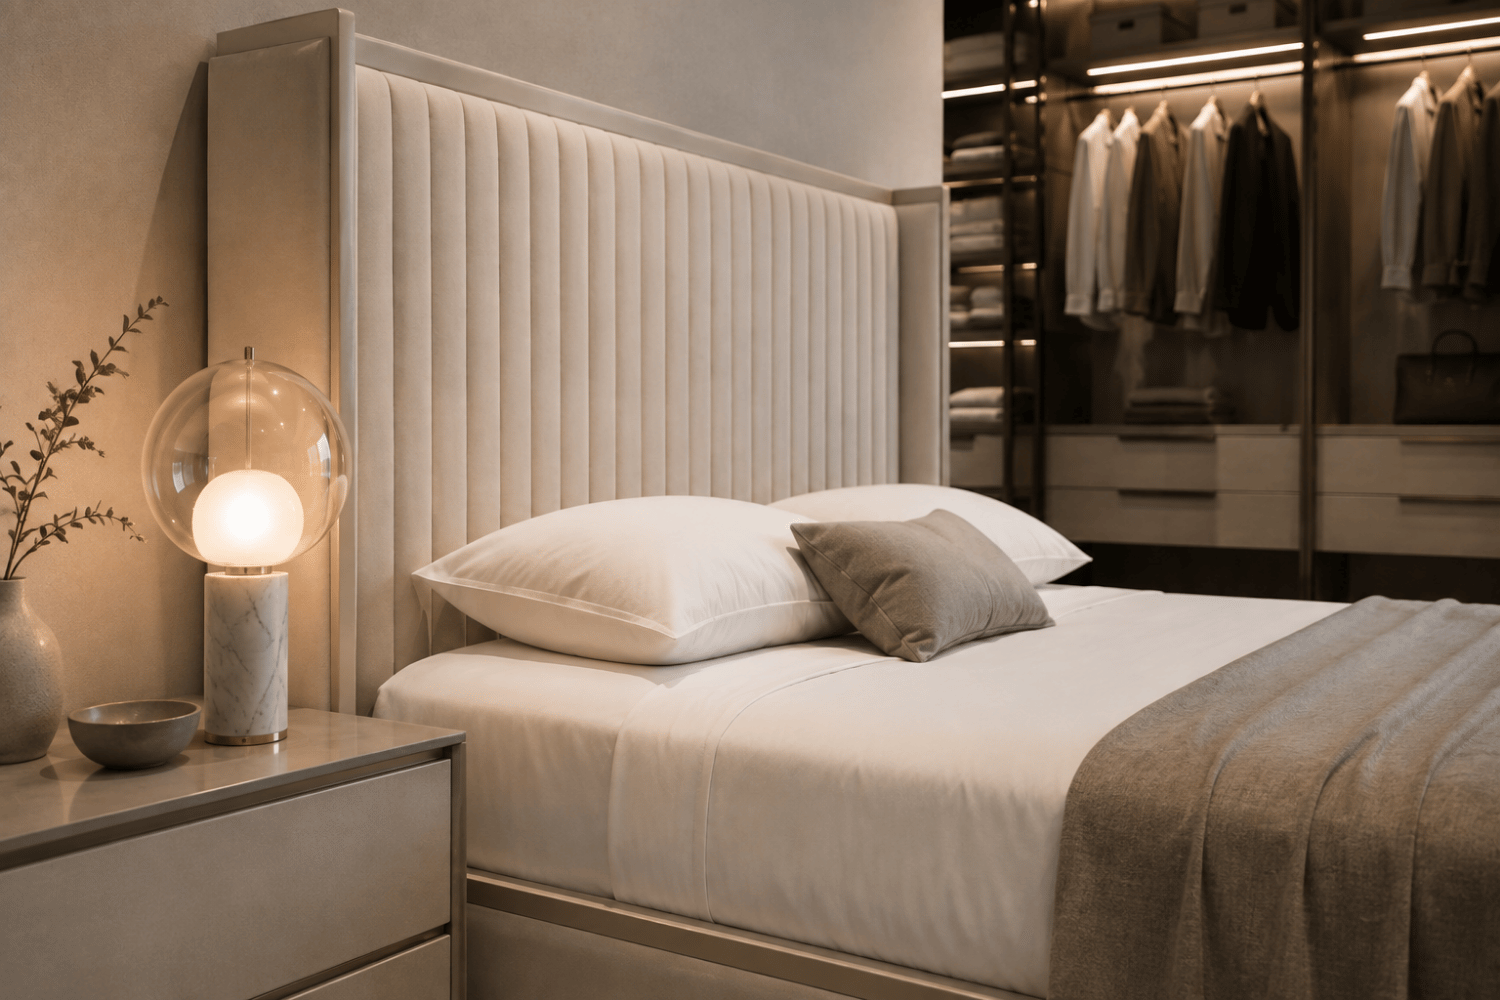
Closet storage should support the way you dress, move, and start the day. A cluttered bedroom often reflects a storage plan that does not match the way you dress, move, or start the day. The most effective solution is not simply adding more shelves. It is assigning every garment and accessory a clear place, then balancing visibility, reach, and visual calm.
Well-planned closet storage combines dedicated hanging zones, shelves for folded clothing, and practical accessories for smaller items. Separating daily essentials from seasonal pieces makes the bedroom easier to maintain, while coordinated finishes help the wardrobe feel like part of the interior rather than an afterthought.
Begin with the contents and routines that shape your mornings. Once you know what deserves prime reach, what needs longer hanging space, and what can move higher or lower, the right zones become much easier to define.
Effective closet storage divides the bedroom wardrobe by how you use it. Place daily clothing within easy reach, give long garments enough vertical clearance, and keep folded items in stable, visible stacks or drawers. Higher shelves can hold seasonal pieces without crowding everyday essentials. Begin with an honest closet audit, then shape each zone around your routines, the room's dimensions, and the calm atmosphere you want in the bedroom.
Remove everything before planning the layout. This makes it easier to see what you actually wear, identify awkward items, and clean the closet floor before new organization begins. Virginia Tech's closet guidance recommends taking everything out so you can evaluate use and create a clearer foundation for organizing.
Sort clothing into daily wear, occasional wear, seasonal pieces, accessories, and items that no longer belong in the room. Notice which garments need hanging space and which fold well. That inventory matters more than copying a standard closet diagram. A bedroom closet should support the way you dress, not force your wardrobe into an arbitrary arrangement.
Keep the pieces you reach for most often at a comfortable height and near the most convenient entry point. Group workwear, casual clothing, or complete outfit categories according to your morning routine. Place rarely used luggage, special-occasion clothing, and out-of-season items higher up. Seasonal rotation keeps everyday garments accessible while making productive use of upper storage.
Use a dedicated area for long coats, dresses, and other full-length garments. Shorter shirts, jackets, and trousers can share a separate double-hang area when the design allows it. Tailoring rods to garment length helps avoid wasted vertical space. Separate hanging areas from shelving for sweaters and folded clothing, as recommended by Virginia Tech's wardrobe organization guidance.
Folded clothing needs shelves or drawers that are easy to see and reach. Adjustable shelving can accommodate bulky winter knits or lighter summer clothing as needs change. Drawer units are useful for undergarments and accessories because they keep smaller folded items contained without adding another bedroom furniture piece.
Do not stop at eye level. Vertical shelving can reserve upper zones for seasonal storage while keeping the lower layout open for daily use. In a tall bedroom closet, floor-to-ceiling planning captures otherwise unused space. The EuroHome Sleeping collection includes wardrobe and walk-in closet solutions designed around bedroom needs and architectural constraints.
A well-planned zone system reduces visual noise and makes the bedroom easier to maintain. For a layout shaped around your room and wardrobe, schedule a design consultation with EuroHome Interiors.
A useful closet layout begins with the wardrobe you actually own, not a standard arrangement copied from another room. Plan the sequence below before choosing shelves, rods, or drawers. The result should make daily clothing easy to reach while reserving less convenient space for occasional use.
Record the full width, height, and depth of each closet wall. Note doors, trim, sloped ceilings, windows, vents, outlets, and any obstructions. Measure the clear opening as well as the interior. Then map the walking and dressing clearance in front of the storage. A beautiful system becomes frustrating if doors cannot open fully or hangers collide with a passage.
Separate short-hanging pieces, such as shirts and folded trousers on hangers, from medium-length garments and long items, including dresses and coats. Keep daily clothing in the easiest-to-reach zone. A simple inventory also shows whether the room needs more hanging space or more shelving. Virginia Tech's closet guidance recommends removing the contents first, which makes this assessment more accurate and keeps the floor clear while planning: closet organization guidance from Virginia Tech.
Use double-hang sections where short garments dominate. An upper and lower rod can make better use of vertical space without forcing shirts into deep stacks. Reserve a dedicated long-hang bay for dresses, coats, and other pieces that need uninterrupted drop. Do not divide every wall into identical compartments. Tailoring each rod to garment length reduces wasted air above clothing and prevents long items from pooling against shelves or the floor.
Use open shelves for folded clothing, bags, and items that benefit from quick visibility. Keep the most frequently used shelves between comfortable waist and eye level. Higher shelves can hold luggage, spare bedding, or labeled seasonal containers. Adjustable shelves are especially useful because bulky winter sweaters and lighter summer garments do not occupy the same volume. This flexibility lets the layout change with the wardrobe instead of requiring a full redesign.
Rotate out-of-season pieces into higher or less accessible storage, while keeping the current wardrobe within easy reach. Leave enough room to remove folded stacks without disturbing adjacent items. Check that drawers, doors, and pull-out accessories can open without striking the bed or nearby furniture. Finally, preserve ventilation around stored clothing and avoid packing every shelf to its limit. A little breathing room makes the system easier to maintain and keeps the bedroom feeling composed.
The best accessories make a closet storage plan easier to use every day. They give small items a defined home, keep folded stacks stable, and make contents visible at a glance. Choose each piece according to what you store and how often you reach for it, rather than adding organizers without a clear purpose.
Closet drawers are especially useful for undergarments, jewelry, scarves, and other folded accessories that can disappear in deep shelves. Add drawer dividers to separate categories and prevent smaller pieces from becoming a single tangled collection. In-closet drawer units can also keep these items within the wardrobe, so they do not require an extra chest or basket in the bedroom.
For open shelving, use shelf dividers to keep sweaters, T-shirts, and handbags upright. Dividers prevent stacks from toppling when one item is removed. Bins work well for less frequently used accessories and soft items. Label each bin by category, such as travel, winter accessories, or belts, so everyone in the household knows where items belong. Research from Oklahoma State University Extension notes that labels can make it easier to find and return stored items. Read the storage organization guidance for additional maintenance ideas.
Clear containers are a strong choice for upper shelves or seasonal storage because you can identify the contents without opening every box. Place daily essentials between waist and eye level, while using higher areas for items you need less often. Seasonal rotation keeps the active wardrobe accessible and makes better use of vertical space.
Uniform hangers create a calmer visual line and can help hanging sections feel less crowded. Group garments by type first, then consider arranging them by color if that makes outfit selection faster. Over-door organizers add useful capacity for scarves, belts, handbags, or other narrow accessories without taking up shelf space. Keep the door-mounted solution slim enough that it does not interfere with closing or moving through the room.
Accessories should support the layout, not compensate for one that lacks clear zones. Review smart closet shelving ideas to see how shelves, drawers, and hanging areas can work together. When every category is visible and assigned a logical location, maintaining order becomes part of the routine instead of another daily task.
The most effective closet storage plan responds to the room you have, not an idealized floor plan. Start by identifying where movement is restricted, which garments need hanging space, and which items can move higher or farther back. A reach-in closet may benefit from vertical shelving and carefully separated hanging zones. A walk-in can support clearer circulation and more dedicated storage categories. The right approach makes daily essentials easy to reach without allowing the available space to dictate a cluttered bedroom.
| Room constraint | Approach to consider | Why it works | Planning priority |
|---|---|---|---|
| Reach-in closet | Use vertical shelving with distinct hanging and folded-storage zones. | It concentrates storage within a single plane while keeping frequently used clothing visible and accessible. | Place daily hanging items within the easiest reach, then reserve higher shelves for less frequently used pieces. |
| Walk-in closet | Organize the room into dedicated zones for hanging garments, folded clothing, and accessories. | Separate zones reduce visual overlap and make the added floor area work harder. | Protect a clear path through the closet before assigning every wall to storage. |
| High ceiling | Extend shelving upward and use upper levels for seasonal or occasional items. | Floor-to-ceiling storage captures unused vertical space without taking more bedroom floor area. | Keep everyday pieces lower and plan a practical way to access higher storage. |
| Shallow closet | Favor visible shelving, compact drawers, and storage grouped by frequency of use. | A focused layout reduces the need to search through deep, crowded compartments. | Measure the available depth carefully and avoid allowing folded stacks or accessories to obstruct access. |
| Limited door clearance | Consider sliding doors instead of traditional swing doors. | Sliding panels eliminate the clearance required for a door to open into the room. | Confirm that the door arrangement still provides convenient access to the full storage interior. |
Garment length should guide the hanging layout. Long dresses and coats need a dedicated area, while shorter garments can share a more compact zone. Folded clothing belongs on shelves or in drawers, rather than competing with daily hanging items. Adjustable shelving is useful when the wardrobe changes between bulky winter pieces and lighter seasonal clothing. Rotating less-used items into higher storage can preserve access to the pieces you wear most often.
Awkward angles, limited depth, and tight door clearances are design constraints, not reasons to abandon a cohesive bedroom. They simply require the storage zones, access points, and visual finish to be planned together. For a broader look at cohesive bedroom furnishings, explore the EuroHome Sleeping collection.
The most cohesive bedrooms treat storage as furniture, not an interruption. Choose finishes that relate to the bed, nightstands, flooring, or architectural trim, then keep the layout visually quiet. When cabinetry, shelving, and hanging zones share a consistent material palette, the closet feels intentional even when it holds a full wardrobe.
Start with the sightlines from the bed and the bedroom entrance. A tall bank of matching doors can create a calm architectural plane, while open shelving works best when it displays only the items you reach for often. For a softer effect, combine closed storage with a limited number of illuminated or open compartments. This keeps daily essentials visible without turning the room into a retail display.
Color also changes how much visual weight the storage carries. A light finish can help a compact room feel more open, while a deeper wood tone can add warmth to a neutral bedroom. The goal is not to make every surface identical. Repeat one or two details, such as a wood grain, handle finish, or panel profile, so the closet relates to the rest of the room without looking overly matched.
Efficient closet storage should make the bedroom easier to move through. Use vertical shelving and hanging zones to concentrate capacity upward, keeping the floor clear for circulation. Separate daily hanging items from folded clothing, and reserve higher shelves for seasonal pieces. This approach reduces visible overflow and makes the room feel more spacious without requiring additional freestanding furniture.
Integrated drawers can replace a separate dresser when the room is tight. They keep folded items and accessories contained while preserving a clean furniture arrangement. Uniform hangers and grouping garments by color can further reduce visual clutter, especially when part of the closet remains open. These small decisions create order that is easy to maintain.
For more inspiration, explore these stylish wardrobe closet ideas and review smart closet shelving ideas for ways to balance display, access, and concealment. If you want the storage, finishes, and room proportions considered together, schedule a design consultation with EuroHome Interiors.
A custom plan is worth considering when the bedroom has features that standard modules cannot use well. Sloped ceilings, unusual wall lengths, deep recesses, narrow passages, windows, doors, and uneven corners can all reduce the usefulness of generic systems. A tailored approach makes the available volume work harder while keeping the room visually composed.
This is not simply a matter of adding more shelves. The goal is to decide how the room should support daily routines, then coordinate hanging areas, folded storage, drawers, and walkways around the architecture. A thoughtful plan can separate everyday clothing from seasonal pieces, preserve clear access, and prevent storage from overwhelming the bedroom.
Generic closet systems often rely on repeated units with fixed proportions. They can be practical in a straightforward reach-in closet, but they may leave awkward gaps or block valuable clearance in a more complex room. Custom closet storage can respond to the actual wall dimensions and the way the space is used.
For example, a tall area may suit vertical shelving or long-hang storage, while a shallow section may work better for frequently used folded items. A walk-in closet can be planned as a series of zones rather than a collection of isolated cabinets. The result should feel intentional from the bedroom, not like an afterthought behind a door.
EuroHome Interiors' EuroHome Sleeping collection includes custom wardrobes and walk-in closet systems, including bespoke built-ins for architectural constraints. That makes it relevant when the challenge involves both organization and the broader character of the room. Finishes, proportions, and storage functions can be considered together instead of selected separately.
Planning is especially valuable before any cabinetry or wardrobe decisions are finalized. Measurements should account for doors, trim, windows, lighting, outlets, ceiling changes, and the clearance needed to move comfortably. The plan can then assign space according to garment length, folding habits, accessories, and frequency of use.
EuroHome's design process includes space planning and 3D visualization. A visual model helps clients assess scale and proportion before installation. It can reveal whether a wardrobe feels too dominant, whether a walkway remains comfortable, or whether the storage composition supports the bedroom's furniture and finishes.
That review also supports a more cohesive project. Rather than treating the closet as a separate utility area, the design can relate it to the bed, nightstands, lighting, and surrounding materials. EuroHome provides support from planning through final installation, creating one accountable process for the finished result.
Schedule a design consultation to review your room's dimensions, storage needs, and the best custom approach.
Separate hanging areas by garment length and frequency of use. Place daily shirts, jackets, and shorter pieces where they are easiest to reach. Reserve taller zones for dresses and coats, and use shelving for folded clothing and accessories. This layout keeps each category visible and makes better use of vertical space.
Yes. Adjustable shelves can accommodate bulky winter sweaters, lighter summer clothing, and changing storage needs without requiring a complete redesign. Keep frequently used items at a comfortable reach and place off-season pieces higher or farther back, provided they remain easy to retrieve when needed.
Drawer dividers, shelf dividers, bins, and clear containers give smaller items a defined home. Dividers keep folded stacks upright, while labeled bins make it easier to find and return accessories. Uniform hangers can also create a cleaner visual line and help reduce the appearance of clutter.
Record the closet width, height, depth, door swing or track, available floor area, and any architectural obstacles. Then inventory the clothing that needs long hanging, short hanging, folded storage, drawers, or accessories. Planning from actual measurements and wardrobe habits produces a more useful layout than choosing components by appearance alone.
Custom planning is especially useful when a bedroom has unusual dimensions, high ceilings, limited clearance, or a wardrobe with varied storage needs. A design professional can coordinate hanging zones, shelving, drawers, and finishes with the room. EuroHome Interiors also offers 3D visualization to help assess scale and proportion before final decisions.
A thoughtful closet storage plan can bring hanging space, shelving, and everyday accessories together without compromising the style of your room. EuroHome Interiors can help you evaluate your space and shape a practical direction for your needs. To schedule a design consultation, visit the EuroHome Design Center or call 610-477-7760. Bring your priorities, from easier daily access to better seasonal storage, and the design team can help you get started with a cohesive plan.

