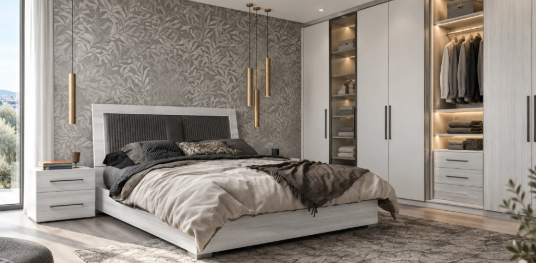
In a modern European bedroom, storage should feel composed with the room rather than added after it. Its scale, finish, door rhythm, and relationship to the bed can either reinforce a calm architectural setting or make the wall feel visually heavy.
Visit the EuroHome design center in King of Prussia to explore a more cohesive bedroom composition.
Closet systems contribute most when they support the bedroom's proportions, repeat its material language, and keep everyday function visually quiet. The goal is not to make storage disappear, but to make it belong.
That means looking beyond capacity and considering how panels, hardware, light, and open or closed surfaces relate to the bed, nightstands, doors, and ceiling. Start with the room's overall balance, then refine the details that make the storage read as furniture.
In a modern European bedroom, storage contributes more than order. It helps establish the room's visual rhythm. Its height, width, finish, and relationship to the bed can make the architecture feel considered rather than crowded. The goal is not to make storage disappear completely. It is to make the storage feel intentional, calm, and connected to the furniture around it.
That distinction keeps this discussion focused. The live broader closet-system guide covers the larger planning questions, including selection and storage strategy. Here, the concern is what happens after those requirements are understood: how the finished composition supports a bedroom that feels balanced, comfortable, and distinctly European.
Start with the bed as the room's visual anchor. A tall storage wall can give a low bed more architectural presence. While a lighter arrangement may preserve the openness of a room with generous windows or a high ceiling. Nightstands, door swings, and circulation also shape the impression. When storage relates thoughtfully to those fixed elements, it reads as part of the room rather than a separate utility added afterward.
Proportion matters more than exact matching. A finish does not need to duplicate the bed or nightstands to belong beside them. Repeated tones, compatible textures, or a shared level of visual restraint can create continuity without making every piece look identical. This approach is useful in European interiors, where a room often combines related materials and silhouettes instead of relying on a single furniture suite.
Visibility is another design decision. Broad, uninterrupted surfaces can create visual quiet and allow the bed, artwork, or architectural details to lead. Carefully edited open areas can add depth, but they should support the room's composition rather than become a display of everything inside. The balance depends on the bedroom's light, adjoining spaces, and the amount of visual activity already present.
For homeowners in the Greater Philadelphia area, this is where a design-led review can add clarity. EuroHome Interiors combines curated Italian and Scandinavian collections with services that extend from concept and space planning through white-glove installation. Its intended audience includes homeowners seeking European sophistication, durable craftsmanship, and a cohesive home. A visual review can therefore consider the closet system alongside the complete bedroom, not as an isolated storage decision.
A closet wall feels considered when its visual weight relates to the rest of the bedroom. The bed is usually the room's anchor, so storage should support that focal point rather than compete with it. A tall run of cabinetry can echo the bed's width, while a shorter composition may work better when the bed and nightstands already create a strong horizontal line. The goal is not to make every element identical. It is to give the room a readable visual order.
Start by considering the relationship between the closet face and the bed. If the storage is opposite the bed, quiet finishes and consistent door fronts can keep the sightline restful. If it sits beside the bed, align its strongest horizontal or vertical cues with the headboard, nightstands, or nearby trim. A closet system that appears disconnected in scale can make the bed feel undersized or make the wall feel crowded, even when the arrangement functions well.
Nightstands are useful reference points because they establish the bed's working scale. Storage that rises dramatically above them may be appropriate in a room with generous ceiling height, but it needs a deliberate transition. A tall unit can feel more integrated when its finish continues elsewhere, when a ceiling-height line is handled cleanly, or when the adjacent wall remains visually quiet. In a lower room, a lighter tone and restrained detailing can reduce the sense of mass.
Doors also influence proportion. The swing of a nearby hinged door, the opening of a bedroom entry. And the clearance around closet fronts all contribute to how freely the room reads and moves. Avoid treating the storage wall as an isolated elevation. Its panels, reveals, and handles should acknowledge the direction of nearby doors and the paths people use around the bed. This is visual planning with a practical consequence: circulation should feel intentional rather than squeezed between large objects.
Ceiling height and wall width determine whether the closet becomes a quiet architectural backdrop or a dominant feature. On a broad wall, repeating vertical divisions can give the composition rhythm without making it busy. On a narrow wall, fewer, calmer breaks may preserve a sense of width. Repeated tones are often more effective than exact matches. A finish that relates to the bed or nightstands through warmth, grain, or value can create cohesion without turning the room into a matched suite.
For a wider view of how finishes and coordinated pieces work together, explore this guide to cohesive Italian bedroom design. The same principle applies here: closet systems should belong to the room's composition, not simply occupy the largest available wall.
The choice between open and closed storage changes how the bedroom is read from the doorway, the bed, and the route into adjoining spaces. It is less about declaring one approach superior than about deciding where the eye should rest. Open elements can add rhythm and personality, while closed fronts create a quieter architectural plane. The strongest compositions usually give each role a clear place.
| Visual priority | Open storage | Closed storage |
|---|---|---|
| Overall impression | Adds depth, variation, and a chance to display a carefully edited selection. | Creates visual quiet and lets the storage read as a continuous furniture wall. |
| Best use | Useful for a few beautiful objects, favored garments, or details that support the room's palette. | Useful when clothing, accessories, or mixed contents would compete with the bed and surrounding architecture. |
| Design responsibility | Requires editing. Uneven stacks, crowded rails, and unrelated colors quickly become part of the room's composition. | Requires attention to panel proportions, reveals, and door rhythm so a long run does not feel heavy or flat. |
| Transition to nearby spaces | Can echo an open passage or connect the bedroom to a dressing area through repeated tones and visible depth. | Can calm a sightline from a hall, sitting area, or bath by concealing visual activity at the threshold. |
Open sections work best when they are treated as part of the styling plan rather than as overflow. Repeat one or two tones from the bedding, flooring, or nearby case goods, then leave enough breathing room for the display to feel intentional. A single open bay can provide relief in a run of panels. Several alternating bays may create a strong rhythm, but only when their spacing feels related to the bed and nightstands.
Closed panels are not visually blank. Their finish, grain direction, sheen, and hardware establish a broad field that may either support or dominate the room. Matching every surface exactly can feel forced, while repeating a finish family often creates a more natural connection. Door rhythm matters as well. Narrow, irregular divisions can make a wall restless, whereas balanced panels can give the eye a steady vertical cadence.
Consider the first view into the room before deciding how much to reveal. If the closet is visible from a hallway, closed fronts may preserve continuity between spaces. If the storage sits beside a quiet wall or dressing passage, a restrained open section can mark the transition without becoming a focal point. For the organizational details behind that visual decision, see these closet storage zones.
Storage feels integrated when its materials carry the same visual care as the bed, nightstands, and other substantial pieces in the room. The goal is not to make every surface identical. It is to create a controlled relationship among finish, grain, sheen, and scale, so the closet reads as part of the bedroom rather than a separate utility installation.
Veneer can bring natural warmth and movement to a tall run of doors, especially when the grain direction is consistent across adjacent panels. A vertical grain can reinforce the height of a room, while a quieter horizontal emphasis may visually connect storage to a low bed or long nightstand. Pay attention to how the pattern flows at door breaks. Deliberate alignment feels architectural; abrupt changes can make a large elevation look busy.
Painted and matte surfaces create a calmer background. They work well when the bedroom already has expressive wood, stone, or upholstery and the storage needs to recede. A fully exact match is rarely necessary. Repeating one or two tones across the room is usually more convincing than trying to duplicate a finish from another manufacturer. This is one of the principles that helps contemporary bedroom furniture feel collected rather than coordinated by formula.
Pulls, knobs, and integrated handles should support the door design and the room's touch points. A slim pull can add a precise vertical or horizontal line without competing with the grain. Recessed or integrated handles keep a broad matte facade visually quiet when the doors are intended to read as wall planes. In either case, consider the proportion of the handle against the door. A small detail can look lost on a very tall panel, while an oversized pull can make the storage feel more commercial than residential.
Coordinate the hardware finish with metals already present in the room, such as a lamp base, mirror frame, or curtain rod. The match does not need to be exact, but the temperature and level of contrast should feel intentional. Warm brass, dark metal, and brushed steel each create a different emphasis. Select one primary metal story, then let secondary accents remain restrained.
Door divisions affect the entire wall, so they deserve the same attention as furniture proportions. Repeated widths can establish rhythm, while a carefully placed wider or narrower panel can respond to a doorway, window, or neighboring piece. Avoid allowing handles, seams, or grain breaks to land awkwardly against the bed's visual centerline. Materials, durability, style, and ease of installation are useful evaluation criteria, but the finished result should also be judged in the room, at full scale. That is how a set of closet systems becomes part of the furniture composition.
Lighting should support the bedroom's atmosphere without competing with the bed, the architecture, or the storage wall. In a modern European composition, the goal is controlled warmth: enough illumination to reveal the grain, sheen, and hardware, but not so much that every surface demands attention. Layered sources usually work better than one bright overhead fixture. Soft ambient light can establish the room's mood, while bedside or concealed lighting gives the space practical focus.
Let the bed remain the visual anchor. Storage should frame or support that anchor through aligned heights, measured transitions, and a deliberate relationship to the nightstands. If a tall run of cabinetry meets a lower wall, the change should feel composed rather than accidental. Consistent reveals, trim lines, and shadow gaps can help separate planes while preserving a calm architectural reading. These details matter especially where storage meets a doorway, baseboard, ceiling, or adjacent finish.
Warm illumination is most effective when it describes the room's materials and circulation. A concealed wash can soften a vertical edge. A focused light can make a textured panel legible. Bedside fixtures can create a comfortable reading zone while allowing the larger storage composition to recede. Avoid excessive brightness, exposed cables, or a collection of unrelated fixture finishes. The lighting should feel like part of the furniture language, not an afterthought added after installation.
Visual quiet also comes from editing what remains visible. Repeated tones can connect the closet fronts to the bed and surrounding millwork without forcing an exact match. Hardware should relate to existing metals, while handles and hinges should remain proportionate to the doors they serve. When open shelving or display niches are included, reserve them for a small number of meaningful objects. The rest of the composition benefits from calm, continuous surfaces.
A design review can be valuable when several transitions meet, particularly in a bedroom with uneven ceiling lines, strong natural light, or multiple adjoining materials. EuroHome's broader design model includes space planning, 3D visualization, material guidance, project management, and installation coordination. Helping homeowners evaluate the room as a connected whole rather than as isolated components. This is especially relevant for Greater Philadelphia homeowners seeking European sophistication and a cohesive interior, rather than a storage wall that looks detached from the bedroom.
Use the bed as the visual anchor, then compare the storage height, width, and door rhythm with the nightstands, ceiling, and nearby doors. A composed arrangement repeats a few proportions or tones without forcing every piece to match exactly. Leave the room's circulation and sightlines feeling intentional, rather than allowing a tall storage wall to overpower the sleeping area.
Closed fronts create a quieter backdrop when the room already has several visible materials, colors, or architectural details. Open sections can add depth and display carefully edited items, but they need visual discipline to avoid making the bedroom feel busy. Many rooms benefit from a considered balance: closed panels for the dominant run and limited open areas where they support the transition to an adjoining space.
Choose finishes that repeat or thoughtfully complement tones already present in the bed, flooring, trim, or nightstands. Grain direction, sheen, and door proportions matter as much as the color itself. Coordinate handles and other visible metals with existing fixtures. Then keep the hardware scale consistent so the storage reads as part of the room rather than as a separate utility installation.
Lighting should support the bedroom's calm atmosphere and reveal finishes without competing with the bed. Warm illumination is usually more forgiving of wood, painted, and matte surfaces than a harsh, overly cool source. Review light spill, shadows at doors, and the relationship between storage illumination and bedside lighting before finalizing the composition.
A professional review is valuable when storage must coordinate with several finishes, unusual proportions, doors, or adjoining rooms. EuroHome's design model can include space planning, 3D visualization, material samples, technical specifications, and installation coordination, helping the visual decisions remain coherent from concept through completion.
Seeing closet systems in the context of a bedroom can make visual decisions more concrete. Visit the King of Prussia design center to review proportions, materials, and closet-system integration with EuroHome's design team. You can discuss how storage relates to the bed, surrounding finishes, hardware, and lighting while keeping the room composition cohesive. Contact us through the design center to begin a focused conversation about your space.

