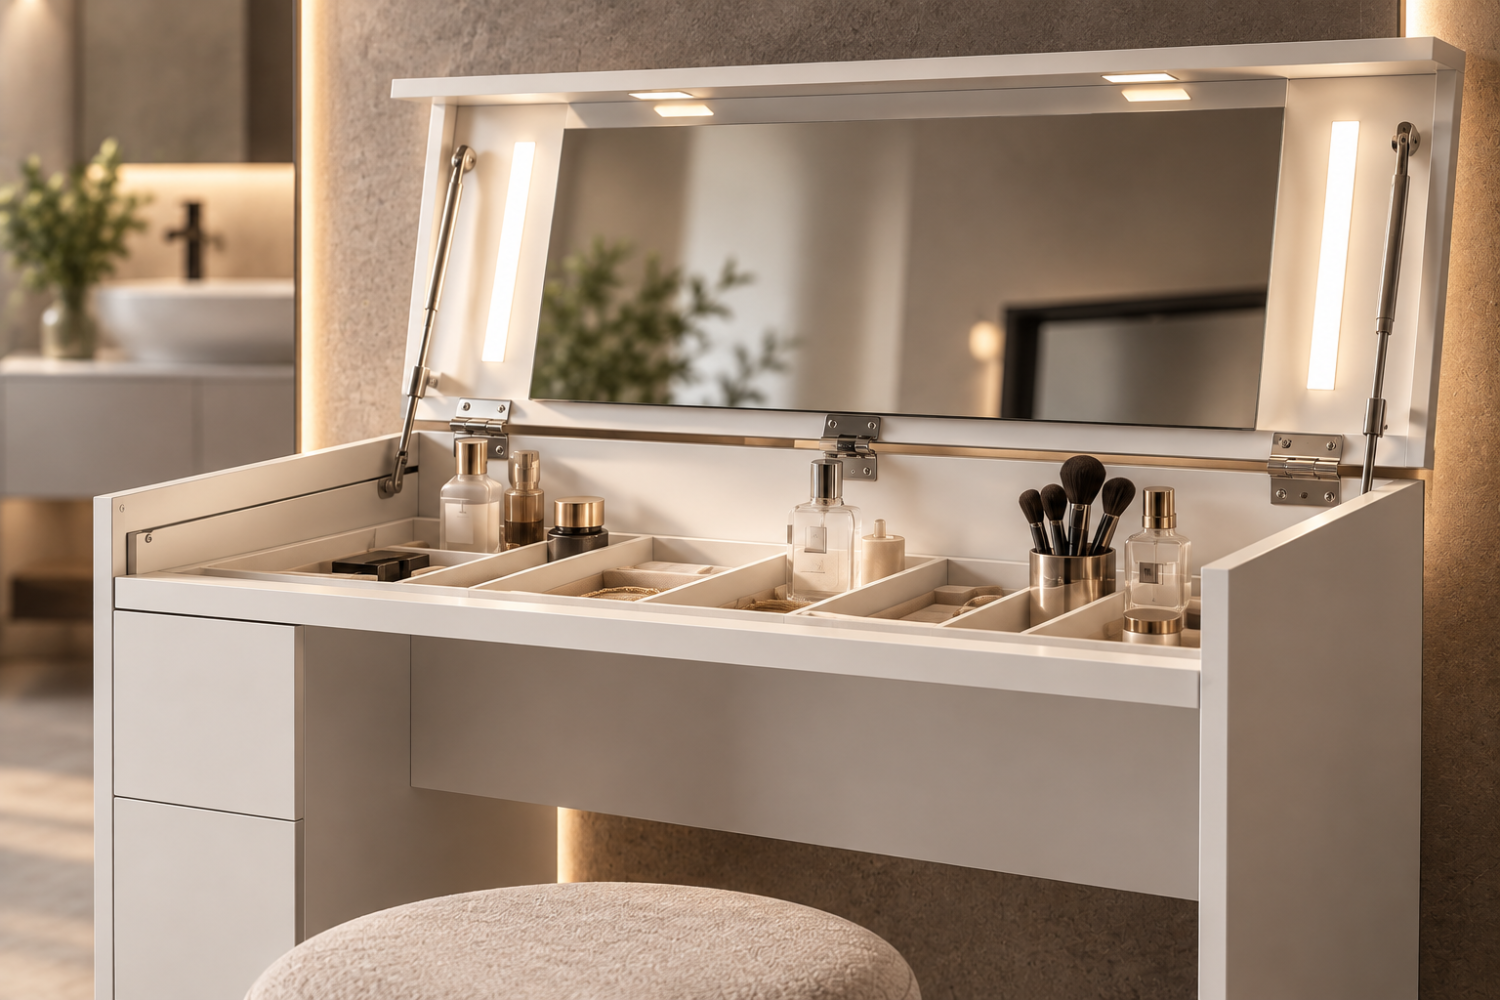
A modern bathroom feels polished when every visible element has a role: the vanity establishes the room's visual weight. While the mirror, lighting, hardware, and surrounding surfaces complete the composition. The most successful schemes are not built from one striking finish alone. They balance warmth, reflection, texture, and circulation so the space feels considered rather than overly styled.
The best modern bathroom vanity ideas begin with the room as a whole. Choose a clear material direction, then coordinate the vanity with the mirror, lighting, wall treatment, and floor while checking scale, sightlines, and everyday movement. A small group of coherent options is usually more useful than an exhaustive product list.
Start by deciding what atmosphere the vanity should create. Warm veneer, quiet stone, and dark lacquer each change how light moves across the room and how other finishes are perceived. From there, the right proportions and pairings become much easier to evaluate.
The strongest modern bathroom vanity ideas begin with a material direction, not an isolated finish sample. A vanity can feel warm, architectural, or dramatic depending on how its surface relates to the wall, counter, mirror, and hardware. EuroHome's customization framework includes natural wood veneers, matte and high-gloss lacquers, ceramic or porcelain stone slabs, tempered glass. And metal bases in multiple finishes, giving you room to build a coordinated composition rather than settle for a disconnected set of parts.
Use the three directions below as a starting point for a material board. Each creates a different atmosphere, and each becomes more convincing when the supporting finishes repeat an undertone or introduce a deliberate contrast.
| Direction | Vanity expression | Hardware and wall guidance |
|---|---|---|
| Warm veneer | Natural wood veneer brings visual warmth and softens the clean geometry of a contemporary room. Keep the surrounding palette restrained so the grain remains the character element. | Coordinate with warm metal hardware or a quiet contrasting finish. Pair it with a pale painted wall, softly textured surface, or lightly veined stone that shares the veneer's undertone. |
| Quiet stone | A ceramic or porcelain stone slab can establish a calm, architectural foundation. Subtle movement adds depth without making the vanity wall feel busy. | Use simple hardware and let the wall provide a tonal backdrop. A reduced palette of white, gray, and related neutrals can support several modern directions, while a restrained vein introduces natural variation. |
| Dark lacquer | Matte or high-gloss lacquer creates a more graphic focal point. Matte surfaces feel composed and tactile; gloss reflects light and can sharpen the room's contemporary character. | Repeat the dark note in selected hardware or lighting details rather than everywhere. Balance the vanity with a lighter wall, warm mirror frame, or pale counter so the composition has visual breathing room. |
Wood is especially effective when the bathroom has many hard, reflective surfaces. Choose the undertone first: a cooler veneer can sit comfortably with gray stone and brushed metal. While a warmer veneer benefits from cream, sand, or softly contrasting wall colors. The goal is not to match every element exactly. Repeating one temperature across the vanity, mirror frame, or accessory details is usually enough to make the room feel intentional.
For a serene direction, keep the vanity form simple and allow the counter or wall surface to provide interest. Natural stone is useful when you want varied color and material expression, while ceramic or porcelain stone slabs offer additional ways to shape the palette. If the surface carries visible movement, simplify the hardware and avoid competing wall patterns. A balanced vanity wall gives the eye one primary point of focus.
Dark lacquer can anchor a larger room or give a compact vanity wall a deliberate, furniture-like presence. Contrast is most effective when it is edited: pair the dark finish with a lighter wall, a carefully scaled mirror, and one consistent hardware note. EuroHome's design process uses physical swatches alongside 3D views to review color and undertones before ordering. A useful safeguard when a finish will sit near both artificial and natural light. For more coordinated accessories, explore EuroHome's mirrors and lighting collection.
Whichever direction feels right, carry it beyond the cabinet. Review the vanity, counter, mirror, sconces, hardware, wall treatment, and floor as one composition. That is what turns a collection of attractive finishes into a modern bathroom with a clear mood.
Start by asking what the vanity wall needs to do visually. Should it feel warm and furniture-like, crisp and architectural, or softly layered? The answer helps determine how the mirror, sconces, ambient light, finishes, and surrounding texture should relate. Rather than selecting each element independently, treat the wall as one composition with a clear focal point and a controlled palette.
The mirror is the bridge between the vanity and the lighting. Its proportions should feel intentional in relation to the vanity below, while its shape can either echo the room's clean lines or provide a quieter contrast. A broad rectangular mirror can reinforce a tailored, contemporary direction. A softly curved or more sculptural form can temper a room with strong cabinetry and hard surfaces. For a deeper look at proportion and placement, use these mirror scale and placement principles before choosing fixtures.
Sconces can frame the mirror and give the vanity wall a composed, architectural quality. Their finish should relate to the room's hardware or another metal detail, but it does not have to match every element exactly. What matters is a deliberate relationship. If the vanity has a quiet finish, the sconces may introduce a restrained point of contrast. If the cabinetry is expressive, simpler lighting can preserve balance.
Ambient light should support the overall room rather than make the vanity the only illuminated feature. A bathroom can feel more complete when the vanity light relates to the surrounding walls, ceiling, and circulation path. Artwork, rugs, and varied textures are useful counterpoints in a room dominated by hard surfaces. Keep those layers edited so the mirror and vanity remain legible instead of competing for attention.
Color temperature and material undertones can shift how a finish reads. Warm wood, stone with warm movement, and aged-looking metal create a different atmosphere from cool lacquer, pale surfaces, and polished hardware. Physical finish swatches are especially useful here because they can be paired with 3D views to confirm color and undertones before ordering. EuroHome also uses 3D visualizations to preview how lighting interacts with a proposed room, which helps reveal whether the combination feels cohesive before the final decision.
For finishing inspiration, the Beautify collection of mirrors and lighting offers a relevant starting point. From there, build a small material board that includes the vanity, counter, mirror, sconces, wall treatment, and floor. EuroHome's process combines coordinated palettes, material boards, and layouts planned for flow and function, so the result is not merely attractive in isolation. It is a modern bathroom vanity idea shaped around the entire room.
The most successful modern bathroom vanity ideas begin with the room around the vanity, not with an isolated cabinet. A counter can be beautifully finished and still feel awkward if its visual weight overwhelms the wall. The mirror feels undersized, or the path through the room becomes compressed. Proportion is the quiet discipline that makes every element feel intentional.
Consider the counter, basin, mirror, lighting, hardware, and adjacent wall treatment together. The mirror should relate convincingly to the counter below it, whether that means echoing its width, balancing a broader furniture-like form, or introducing a deliberate vertical emphasis. A narrow mirror over a generous vanity can make the room feel top-heavy. A mirror that spans too far beyond the basin may compete with sconces, artwork, or architectural details.
For more detailed guidance, explore this article on mirror scale and placement. Its principles are useful here because the mirror is not merely functional. It is one of the largest visual shapes on the vanity wall and often determines whether the room feels calm or crowded.
Look at the vanity from the bathroom entrance and from the main circulation path. A deep, dark, or strongly grounded piece can become a focal point, while a lighter finish or open base may allow more of the room to remain visible. Neither approach is automatically better. The right choice depends on what the eye should meet first and which architectural features deserve emphasis.
In a compact room, sightlines matter as much as the vanity's footprint. Avoid creating a visual bottleneck near the door, shower, or toilet. A composed arrangement may use a quieter finish, a cleaner profile, or a mirror that reflects light and extends the sense of space. In a larger room, the vanity can carry more presence, provided its scale is supported by the surrounding wall, flooring, and lighting.
EuroHome's design process accounts for room measurements, architectural constraints, coordinated palettes, material boards, and layouts organized around flow and function. Made-to-order sizing and modular configurations can support a room-specific solution rather than forcing the space to accommodate a predetermined proportion. The goal is not to maximize furniture. It is to create a comfortable relationship between storage, counter space, mirror, and movement.
Three-dimensional views can help validate scale and proportion, examine walkways and circulation, and preview how lighting interacts with the arrangement. Pairing those views with physical finish swatches also helps confirm color and undertones before ordering. That review makes it easier to spot a vanity that feels too heavy. A mirror that lacks presence, or a finish combination that changes character under the room's actual light.
The most successful modern bathroom vanity ideas begin with the room rather than a single piece of furniture. Consider the entry sightline, door swing, natural light, plumbing position, and the way people move between the vanity, shower, and toilet. Then choose a layout that gives storage, reflection, and materials a clear visual hierarchy. These four concepts offer different ways to create a composed room without treating the vanity as an isolated product.
A single-sink arrangement can make a smaller bathroom feel intentional when the vanity wall remains visually quiet. Center the basin and mirror on the strongest available sightline, then keep the surrounding finishes restrained so the room does not feel crowded. Storage zoning matters more than adding volume: reserve the most accessible drawers for daily items and use nearby wall or cabinet space for less frequently used supplies. A continuous material story across the counter, backsplash, mirror frame, and hardware can make a compact composition feel considered rather than reduced. Review the location of adjacent doors and fixtures before finalizing the plan, since a beautiful vanity loses its impact when circulation feels awkward.
A double-sink arrangement is best understood as a shared work zone, not simply a wider cabinet. Give each user a defined area while preserving a calm center line for the mirror, lighting, and material transition. Matching basins and hardware create order, while a coordinated palette prevents the wall from becoming visually busy. Storage can be divided by user, with a central zone for shared items such as towels or grooming accessories. Before choosing this concept, assess whether the room can support comfortable movement around the vanity and whether the second sink improves daily function. EuroHome's planning process uses room measurements, architectural constraints, and layouts optimized for flow and function, rather than relying on a standard arrangement.
Pairing a lower vanity with a tall storage element creates a useful vertical composition, particularly when the room needs concealed organization without expanding the vanity wall horizontally. Place the taller form where it supports the room's sightlines and does not interrupt the most important reflective surface. The lower section can handle everyday access, while the vertical zone accommodates linens, backups, or shared supplies. Keep the finishes coordinated, but vary texture or sheen carefully so the arrangement reads as layered instead of monolithic. Made-to-order sizing and modular configurations can help a plan respond to architectural constraints, though the correct balance depends on the room's proportions and circulation. A 3D view is valuable here because it can test scale and walkway relationships before ordering.
For a larger primary bathroom, treat the vanity wall as a piece of the interior architecture. A natural wood veneer, matte lacquer, stone-like surface, or carefully selected metal finish can give the composition the presence of furniture while keeping the room contemporary. Build the wall as a coordinated sequence: vanity, mirror, lighting, hardware, and surrounding surface should share a deliberate proportion and undertone. Explore mirror scale and placement before committing to the final arrangement, since the mirror often determines whether the wall feels balanced. EuroHome combines physical finish swatches with 3D views to confirm color and undertones, validate proportion, and visualize lighting interaction. The result should feel personalized and timeless, with every element supporting the same visual direction.
The most successful small bathrooms are planned as complete compositions rather than assembled around the smallest available vanity. The goal is to control visual weight, protect circulation, and give each essential item a clear role. A compact room can feel considered and generous when the vanity, mirror, lighting, storage, and wall finish share one design language.
Begin by looking at what the eye sees first. A heavy, highly contrasting vanity can dominate a narrow room, while a calmer finish can let the walls and mirror carry more of the composition. That does not mean every small bathroom needs a floating cabinet or an all-white palette. It means the cabinet, top, hardware, and wall treatment should be evaluated together. A natural wood veneer can introduce warmth, while a matte lacquer or restrained stone surface may create a quieter backdrop. EuroHome's customization framework includes made-to-order sizing, modular configurations, wood veneers, lacquers, glass, ceramic or porcelain stone slabs, and metal bases in multiple finishes. So the planning conversation can address the room as a whole rather than defaulting to a single product type.
Small-bath storage works best when it follows use. Keep the items needed at the basin easy to reach. Reserve less frequently used supplies for a separate zone, and avoid allowing countertop objects to become permanent visual clutter. A mirror cabinet, a drawer arrangement, or nearby tall storage may each be appropriate depending on the wall layout and door swing. The right answer is not determined by the vanity alone. Map the room's sightlines and circulation first, then decide where storage can be added without narrowing the path or crowding the basin.
Reflective surfaces can help a small room feel more open, but reflection is most effective when it is coordinated with lighting. Pair the vanity with a mirror that is properly scaled to the wall, then consider how ambient light and task lighting meet across the basin. A glossy surface in a poorly lit corner may emphasize glare rather than openness. Conversely, a controlled mix of reflection, soft wall color, and layered lighting can give the room depth. EuroHome's mirrors and lighting collection is a useful starting point for considering those finishing elements together.
Before ordering, verify the complete arrangement in plan and elevation. EuroHome's design process includes room measurements, architectural constraints, coordinated palettes, material boards, and layouts optimized for flow and function. Its 3D visualizations can help validate scale, walkways, circulation, and lighting interaction, while physical swatches clarify color and undertones. That process turns small-bath modern bathroom vanity ideas into a resolved room plan, not simply a search for a smaller cabinet.
The most successful modern bathroom vanity ideas begin with a finish board, not a single product. Treat the vanity wall as a composition in which every surface and fitting has a role. This approach makes it easier to balance warmth, contrast, reflection, and visual weight before any decision becomes difficult to change.
Start with the vanity itself. Decide whether the room should feel warm and architectural with a natural wood veneer. Quiet and tailored with a matte lacquer, or more graphic with a high-gloss finish and a carefully selected metal base. EuroHome's customization framework includes made-to-order sizing, modular configurations, natural wood veneers, matte and high-gloss lacquers, tempered glass, ceramic or porcelain stone slabs, and metal bases in multiple finishes. These are design directions to evaluate against the room, not a reason to assemble unrelated finishes.
Next, select the top and establish its relationship to the vanity finish. A calm cabinet can support a more expressive surface, while a strongly veined or reflective top may call for restraint elsewhere. Then choose the mirror. Consider its shape, frame, and visual weight alongside the cabinet rather than treating it as an accessory added at the end. For additional guidance, review mirror scale and placement when judging the proportion of the complete wall.
Lighting should be considered at the same time as the mirror. Ask where the room needs illumination and how the fixtures will read against the wall and reflected surfaces. EuroHome's Beautify category includes mirrors and lighting, which can help you explore finishing directions without losing sight of the overall composition. Hardware comes next: repeat a metal tone deliberately, or use contrast as a clear accent rather than allowing several finishes to compete.
Finally, decide how the wall and floor support the arrangement. A painted wall can keep a detailed vanity in focus, while textured bathroom wall panels can introduce texture and architectural detail. Let the floor contribute a quiet grounding element instead of adding another dominant pattern. The broader principles in this guide to contemporary furniture design are useful here: clean forms become more convincing when materials and finishes relate across the room.
Once the sequence is assembled, compare physical swatches in the bathroom's actual light. Undertones that look compatible in a showroom or photograph can separate noticeably beside a mirror, wall finish, or floor. EuroHome's design process pairs physical finish swatches with 3D views to confirm color and undertones before ordering. Its 3D visualizations also help validate scale and proportion, review walkways and circulation, and visualize how lighting interacts with the planned arrangement. Room measurements, architectural constraints, coordinated palettes, and material boards should inform that review.
Pre-order checklist:
Start with the complete vanity wall rather than replacing one item in isolation. A streamlined cabinet finish, a well-scaled mirror, layered lighting, and coordinated hardware can make the room feel current. Warm wood veneer creates a softer direction, while matte lacquer, stone, or a restrained black-and-white palette creates a sharper one. Confirm undertones with physical swatches before finalizing the combination.
The strongest direction is a more considered, furniture-like vanity that balances clean lines with tactile materials and practical storage. Instead of chasing a single finish, pair the vanity with the mirror, lighting, wall treatment, and floor so the room feels intentional. Natural wood, quiet stone, metal accents, and varied textures can keep a contemporary bathroom from feeling overly hard or clinical.
Plan around circulation and sightlines before choosing a cabinet size. A visually lighter finish, a carefully positioned mirror, reflective surfaces, and focused storage zones can make a compact room feel more open. Keep the vanity, lighting, and wall treatment coordinated so the eye reads one calm composition rather than several competing elements.
Luxury is expressed through proportion, material quality, and a coherent finish story rather than ornament alone. Consider a tailored wood veneer or lacquer vanity, a refined stone surface, distinctive metal detailing, and lighting that flatters the materials. A measured layout and 3D review can help validate scale, walkways, and the relationship between the vanity and surrounding architecture before ordering.
A polished vanity wall comes together more naturally when materials, lighting, proportions, and circulation are considered as one composition. EuroHome Interiors can help you clarify a cohesive direction for your space before you commit to individual pieces. Schedule an appointment to discuss your modern bathroom design ideas with the team.

