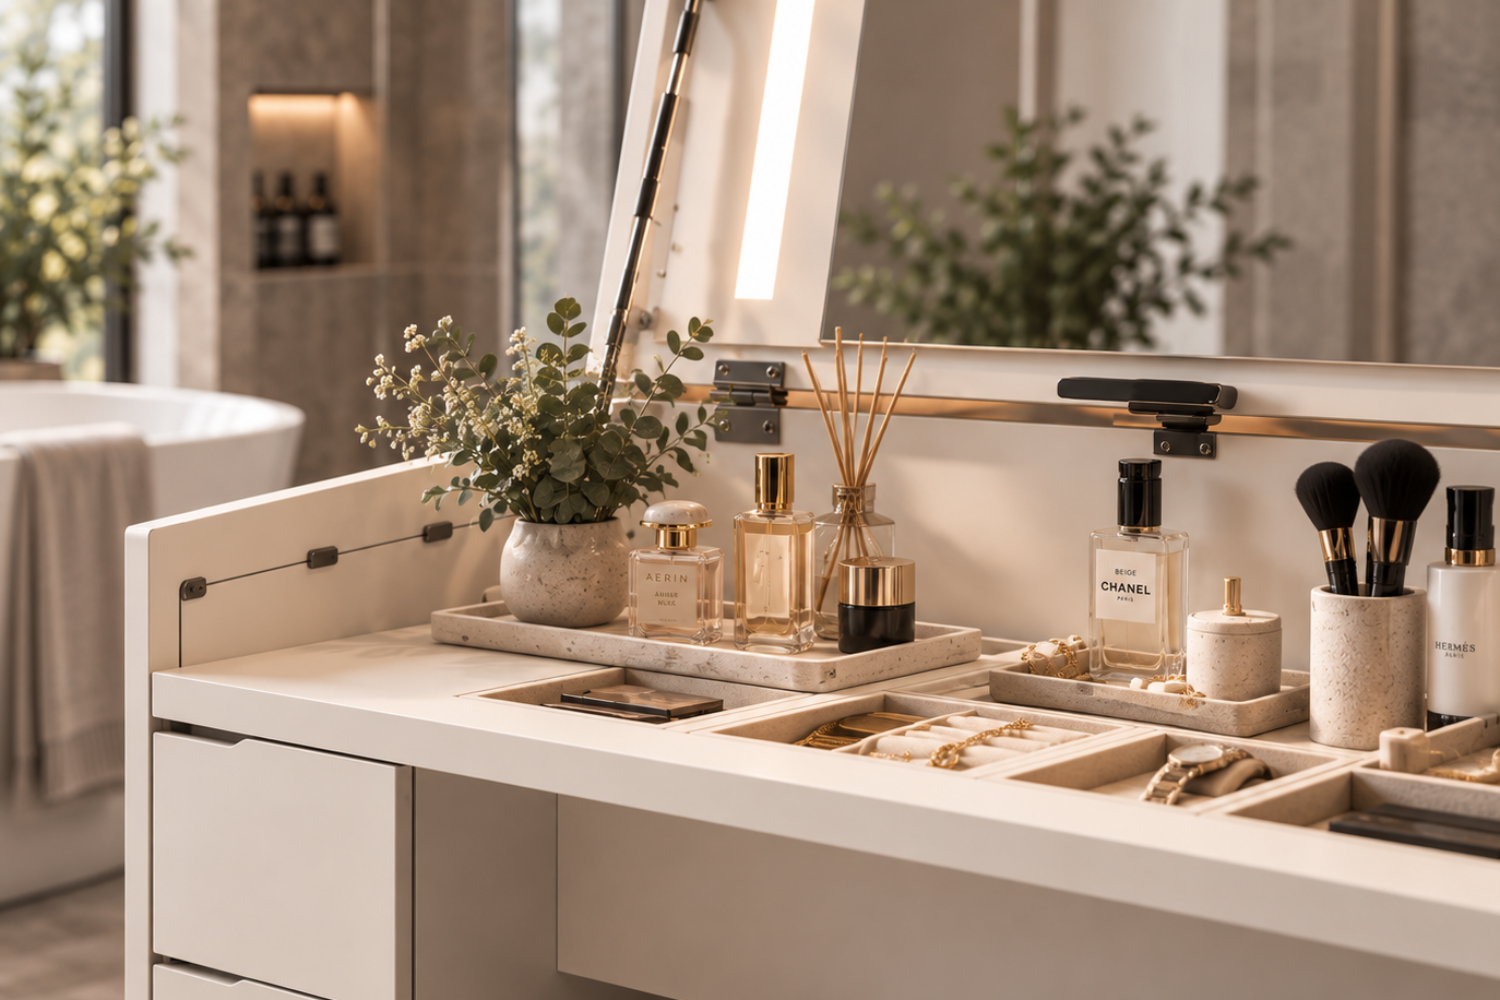
A successful spa bathroom design does more than add a freestanding tub or a rainfall shower. It makes the entire room feel quieter, more orderly, and easier to use. The best spa bathroom design ideas coordinate the layout, lighting, finishes, storage, and small sensory details so the space feels more like a calm hotel retreat than a collection of fixtures.
Book a design appointment with EuroHome Interiors to plan a bathroom palette and room experience around your space.
A spa bathroom feels calm because every visible choice supports the same experience: clear movement, low visual noise, flattering light, touchable materials, and storage that keeps daily necessities close but out of sight. This whole-room approach matters more than any single fixture, especially when the goal is a hotel-inspired retreat.
Start by deciding how you want the room to feel when you enter it. A warm and cocooning bathroom might use walnut tones, soft stone, and low evening light. A brighter retreat might pair pale surfaces with natural light, brushed metal, and a few green accents. Both can feel luxurious when the choices are consistent.
The most effective spa bathroom design ideas begin with movement. Plan the path from the doorway to the vanity, shower, tub, and towel storage before choosing decorative finishes. A room that is beautiful but difficult to navigate will not feel restful, so preserve comfortable clearances and avoid making the user weave around open doors or furniture edges.
Think of the room as a sequence of zones rather than a list of products. The wet zone contains the shower or tub. The dry zone includes the vanity, mirror, linen storage, and dressing area. Separating those functions visually can make a compact bathroom feel more composed, even when the fixtures share one open room.
What you see immediately after opening the door sets the tone. If possible, position the most orderly and visually pleasing element on that sightline, such as a balanced vanity wall, a mirror with considered lighting, or a material transition. Keep wastebaskets, open bottles, and laundry out of this first view.
Store towels near the shower and daily products near the vanity, but avoid turning every open shelf into a display. A mixture of concealed cabinets and a small amount of open storage gives the room convenience without the visual clutter that works against a spa mood.
Need help balancing circulation, storage, and finish choices? Visit the EuroHome Design Center to discuss a coordinated room plan.
Calm bathroom materials usually have a restrained color range, a tactile finish, and enough durability for a humid room. Combine one main surface, one supporting texture, and one warm detail rather than specifying a different statement material for every plane. The result feels intentional, easier to maintain, and closer to the quiet continuity of a well-designed hotel bathroom.
| Design decision | Calm direction | What to evaluate |
|---|---|---|
| Floor surface | Quiet stone-look or matte finish | Slip resistance, cleanability, and transition to adjoining rooms |
| Wall treatment | Large-format tile or a limited tonal pattern | Visual continuity, grout maintenance, and scale |
| Wood detail | Warm wood tone used selectively | Moisture suitability, ventilation, and finish care |
| Metal finish | One consistent family of hardware | How the finish looks in both daylight and artificial light |
A matte wall can sit beside a softly reflective mirror. A smooth stone-look surface can be balanced by ribbed wood or a woven towel. This kind of contrast gives the eye something to notice without requiring bold pattern or a long list of accent colors.
A spa bathroom still needs to withstand water, steam, grooming products, and frequent cleaning. Ask how each surface will age, where water may collect, and whether the finish will show fingerprints or mineral residue. A slightly quieter finish that is easy to care for may create more daily luxury than a delicate surface that demands constant attention.
Lighting changes whether a bathroom feels energizing, practical, or restorative. A layered plan combines even ambient light, focused task light at the mirror, and a softer accent layer for evening. The goal is not simply to make the room bright. It is to give each routine an appropriate level and direction of light.
Ambient lighting should illuminate the room evenly enough for safe movement and cleaning. Recessed fixtures, a flush fixture, or another appropriately rated ceiling solution can provide the foundation. Avoid relying on one harsh overhead source that places the face in shadow and makes the room feel more utilitarian.
Mirror lighting should reduce shadows around the face. Light from both sides, or a carefully positioned vertical source, is often more useful than a single fixture directly above the head. Review the mirror, vanity, and electrical plan together so the light feels integrated instead of added as an afterthought.
A dimmable accent layer can highlight a niche, a textured wall, or the edge of a freestanding tub. It should remain subtle. A small pool of light or a gentle glow is more consistent with a spa mood than a room full of competing decorative fixtures. EuroHome's lighting collection can provide inspiration for the shapes and finishes that carry a palette into adjoining rooms.
The vanity, mirror, and storage should read as one composition. Treat the vanity as the anchor, the mirror as the vertical counterweight, and storage as the system that keeps the composition clear. This is broader than choosing a vanity style. It is about making the room's most-used wall feel balanced, useful, and calm.
For component-level guidance, see EuroHome's modern bathroom vanity ideas guide. In this whole-room plan, consider these questions before selecting a specific piece:
A floating arrangement can make the floor feel more continuous, while a furniture-like vanity can add warmth and presence. Neither is automatically more spa-like. The right choice depends on room scale, plumbing, cleaning needs, and the amount of storage the household actually requires.
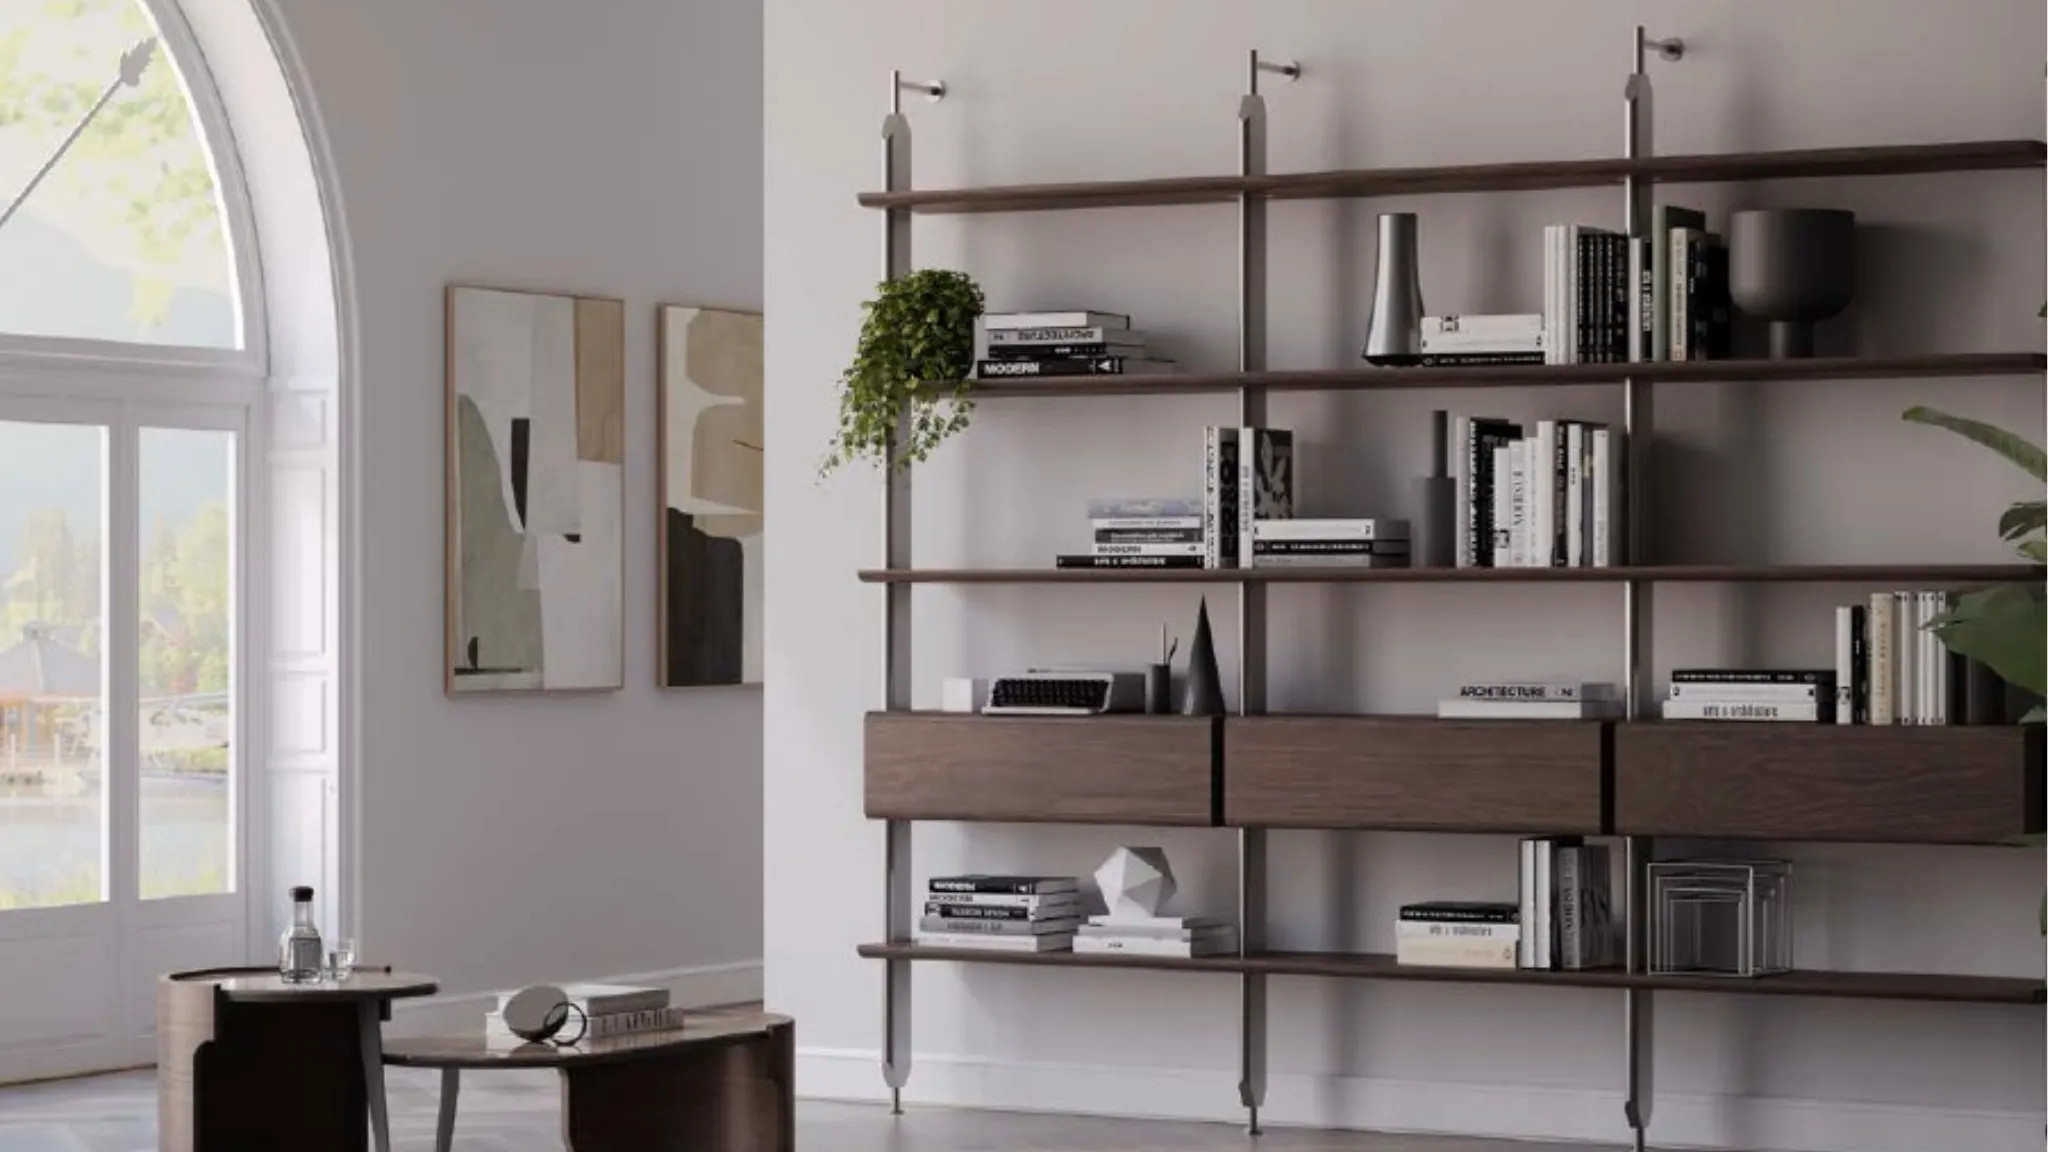
Choose a spa bathroom palette by selecting one dominant neutral, one supporting tone, and one restrained accent. Warm whites, pale stone, taupe, muted blue-gray, and soft green can all work when their undertones belong together. Test the palette in the actual room because daylight, lamps, tile, and surrounding rooms can change how a color reads.
Warm white, sand, mushroom, and pale taupe can make hard bathroom surfaces feel more comfortable. They pair naturally with walnut, oak, brushed metal, and linen-colored textiles. If the room already receives strong sunlight, balance warmth with a quieter supporting tone rather than adding more yellow.
A muted green or blue-gray can bring a sense of nature and depth without turning the room into a themed space. Use it on one wall, in a small tile area, through textiles, or in artwork suitable for the environment. Let the dominant neutral remain visible so the accent has room to breathe.
Repeat one or two finishes at least twice. For example, a warm wood detail can appear in the vanity and a small storage element, while a metal tone can connect the faucet, mirror frame, and lighting. Repetition makes a bathroom feel designed as a whole instead of assembled fixture by fixture.
Hotel-inspired style is less about copying a particular hotel and more about making the daily routine feel considered. Add comfort through the details that improve touch, light, organization, and transition. Keep the styling edit tight so every object contributes to the room rather than competing for attention.
The aim is a room that feels ready for use, not a staged display that becomes difficult to maintain. Leave enough counter space to put down a book, a glass of water, or the products used every day. Practical ease is part of luxury.
A planning checklist keeps the room experience ahead of individual purchases. Work through the decisions in sequence, then review the entire room again before final selections. This approach helps prevent a beautiful mirror, tile, or vanity from forcing compromises elsewhere in the design.
For a coordinated plan that connects furniture, finishes, and room flow, schedule a EuroHome design consultation.
The fastest way to lose a calm atmosphere is to solve each part of the room separately. Avoid choosing a statement tile before checking the vanity and mirror, installing only one overhead light, or adding open shelves without deciding what will live on them. These choices can create visual noise even when every item is attractive by itself.
When the room has several competing ideas, return to the three words selected at the start. Remove any feature that does not reinforce at least one of them. This is a simple way to protect the calm, hotel-inspired character of the finished space.
Ready to turn these spa bathroom design ideas into a cohesive plan? Explore the EuroHome Design Center and connect with a team that can help coordinate the room from concept through installation.
Make a bathroom feel like a spa by coordinating a calm palette, layered lighting, durable natural-looking materials, concealed storage, and a clear path through the room. Add comfort through textiles and a few intentional details instead of filling every surface.
The most useful spa bathroom essentials are a well-planned layout, task and ambient lighting, easy-care surfaces, storage that keeps counters clear, comfortable textiles, and a consistent color and material palette. The exact fixtures depend on the room and the renovation scope.
Warm whites, soft taupes, pale stone tones, muted greens, and quiet blue-grays can create a calm spa bathroom palette. Choose one dominant neutral, one supporting tone, and a restrained accent so the room feels continuous rather than busy.
In a small bathroom, prioritize an unobstructed path, a visually light vanity, one generous mirror, concealed storage, and a simple material palette. Use layered light and a few vertical details to create depth without adding clutter.
Choose bathroom lighting in layers: even ambient light for the whole room, shadow-reducing task light at the mirror, and a softer accent layer for evening use. Select fixtures and electrical components appropriate for their bathroom locations, and use dimming only where the installation supports it.
The most convincing spa bathroom design ideas are not a checklist of luxury fixtures. They are a coordinated response to how the room is entered, used, lit, cleaned, and lived in. Start with movement and storage, establish a disciplined material palette, then add lighting and comfort details that make the room feel effortless. That is how a bathroom becomes a calm retreat with lasting style.

