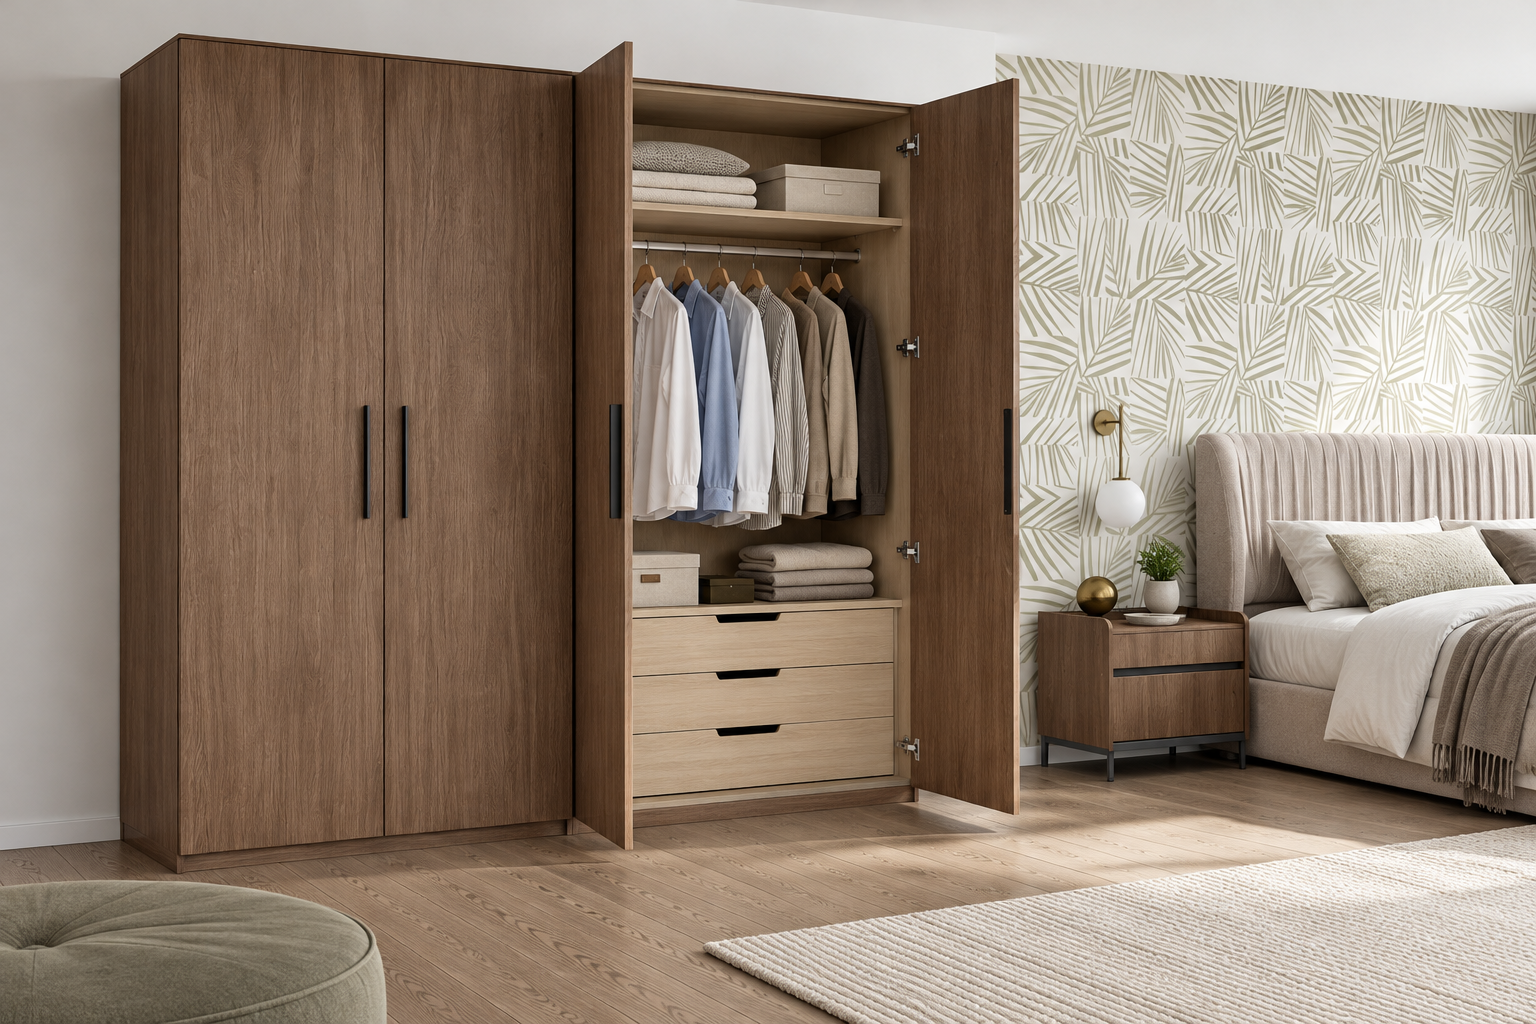
A wardrobe cabinet is a freestanding clothes cabinet with doors, sized to one wall of a bedroom. The useful plan is not a style board or a product gallery. First decide which doors the room can actually open. Then match the interior to the clothes you actually wear. Finally, confirm the finished cabinet still leaves a clear path around the bed. Get those right and the piece works every morning. Miss one of those decisions and a handsome cabinet becomes a door that hits the mattress, or a rod you cannot reach.
Book a bedroom storage consultation
Treat the wardrobe cabinet as one storage volume with a single job. It is not a substitute for a walk-in, and it is not a styling exercise for an armoire. It has to conceal everyday clothes, stay quiet when the doors move, and hold its proportion beside the bed. Proportion with the nightstands and the floor matters as much as capacity. In a European bedroom, that usually means a tall, calm front rather than a busy facade. Wood, lacquer, or mirrored doors should read as architecture, not as a utility closet set down in the room.
Start with the clothes, not the catalog photo. Count full-length hangs, such as coats, dresses, and trousers on clips. Then count shirt-length hangs, folded knits, and pieces that belong in drawers. A cabinet that is all hanging rod looks empty at the bottom and still runs out of space for knits. A cabinet that is all shelves forces shirts onto piles. The interior is a ratio. The doors have to open wide enough to use it.
Keep two neighboring jobs off this page. The armoire wardrobe guide covers freestanding scale and finish. A built closet system, shelving modules, or a walk-in is a different project. A wardrobe cabinet stays one piece of furniture, with its own doors and its own interior.
The door type decides two practical limits. It sets how much of the interior you can see at once. It also sets how much floor the cabinet claims while the door is open. Hinged, sliding, and mixed fronts all store clothes. They do not belong in the same bedroom plan.
Hinged doors open the full width of a bay in one motion. That is the easiest way to reach both a hanging rod and a deep shelf. They also need a clear swing. Reserve at least the door width as open floor in front of the cabinet. Allow still more floor if two center doors must open together. A hinge that opens toward the bed creates a collision every morning. If the only free wall sits beside the mattress, hinged doors are usually the wrong front.
On a made-to-order cabinet, hinge side is a specification, not a default. Note which edge carries the hinge. The door should open into the room, not into a nightstand or a window treatment. Soft-close hinges keep a tall door from slamming. That matters more on a bedroom wall than it does in a hallway.
Sliding doors stay inside the cabinet's footprint. They belong in tight rooms, beside a bed, or on a wall where a swing would block the path. The tradeoff is access. A two-panel slider shows about half the interior at a time. Put everyday clothes in the bay you can open without shuffling panels. Do not hide the only long-hang rod behind the panel you rarely move.
Track quality matters as much as the look. A thin top track on a heavy wood or mirror door will rack and scrape. Ask how the panel is carried and whether the bottom guide is recessed. Also ask whether the door lifts off for a move. Mirrored sliders add light in a smaller bedroom, but they reflect the bed. Place them where that reflection is calm, not on a cluttered corner.
A mixed front puts a hinged door on the bay you reach every day. A slider, or a fixed panel, covers the bay that holds seasonal clothes. It fits when one side of the cabinet has swing room and the other does not. Do not mix door types just for decoration. Mix them because the room and the clothes need different access.
Once the door type is settled, divide the cabinet into bays. A bay is one vertical compartment, usually 24 to 36 inches wide. It has its own door, or its share of a slider. Wider than that, a shelf sags and a hanging rod bows. Narrower than that, jackets fight the side panel.
Use three interior jobs, and give each one a bay or a clear half of a bay:
For one person, start with one long-hang bay and one double-hang bay. Add a column of shelves with two or three drawers. Two people usually need the hanging bays repeated, not a second tower of empty shelves. Adjustable shelf pins and a movable rod beat a fixed interior you cannot edit later.
Depth is the other interior limit. Clothes on ordinary hangers need a clear interior depth in the low 20 inches. Shallower than that, shoulders hit the door. Deeper than that, the cabinet eats the room and the back of the rod becomes a lost zone. If you add shoe shelves, keep them low and shallow. Do not let a shoe stack block the hanging bay.
Leave closet-system zoning, lighting grids, and walk-in aisles to the guides that own them. Inside a wardrobe cabinet, the test is simpler. You should see the garment, reach it without a second door, and close the front without crushing it.
The same interior fails or succeeds depending on the front. Use this comparison before you lock a layout.
If you cannot name which bay holds tomorrow's clothes, the interior is not planned yet. Add a rod or a drawer there first. Another shelf for later storage can wait.
Measure the wall first, then the route into the room, then the bed. A cabinet that fits the wall but not the doorway never arrives in one piece. A cabinet that fits the doorway but crowds the bed fails every night after.
Many older Philadelphia-area bedrooms have ceilings near 8 feet. Crown, a bulkhead, or a slope can lower that further. Leave a small gap under the ceiling so the cabinet can be leveled. The gap also keeps heat from a nearby register from getting trapped. A cabinet that touches the ceiling looks built-in and is miserable to install. For a taller European proportion, measure the ceiling at the cabinet wall, not mid-room. Subtract the baseboard and any rug-pad build-up.
Width should follow the bays, not a round catalog number. Two bays plus a shelf column suit one person. Three or four bays suit two people. Stop the run before a window, a switch, or the bedroom door swing. Leave a little space at each side so the doors open and the piece can come back out.
Add the cabinet depth to the open door. Walk that distance on the floor with tape before you order. If the open door crosses the bed, a nightstand, or the only path, change the hinge side or use a slider. Closed, the cabinet should leave a comfortable path along the bed. If two people use that path each morning, do not spend the last inches of floor on a deeper box.
The NKBA's Kitchen Planning Guidelines set working clearances for cabinet doors in kitchens, including space so an open door does not block the room. A bedroom is not a kitchen aisle, so do not copy a kitchen number onto a bed wall. Use the same test instead. If you cannot stand at an open door and reach the rod, the cabinet is too deep or the door type is wrong.
Measure the stair, the landing, and the bedroom door. Include the diagonal of a tall cabinet. Made-to-order European pieces can be built in sections for this reason. Say so before the finish is chosen, not after a one-piece cabinet is crated. EuroHome's shipping and delivery page explains how a piece of this size is brought in.
The cabinet should share a finish family with the bed and the smaller storage. It does not need to match every surface. A warm wood cabinet can sit with a lighter upholstered bed if the hardware shares a metal. A lacquer or matte white cabinet can disappear on a pale wall and let the bed lead. Mirrored doors belong where they bounce window light, not opposite a lamp at eye level.
Coordinate the room, but do not duplicate storage. Folded clothes often belong in a dresser, not in the bottom of the wardrobe. The modern dresser guide covers that piece. The bed, including storage beds, is a separate choice in the European bed frame guide. Nightstands need enough wall depth for a drawer to open beside the cabinet. The Sleeping collection is the place to start for beds, dressers, and chests once the cabinet size is settled.
Stand at the bedroom door as a placement test. You should see the bed first, then a quiet cabinet front. You should not see an open run of hanging clothes. If the cabinet leads the view, shift it to the side wall or choose a plainer door.
Before you commit to a wardrobe cabinet, write down five facts. They are enough for a showroom conversation, and they prevent the usual remake.
Bring that list to the King of Prussia Design Center. A cabinet specified from the room will look considered. A cabinet chosen from a photo, then forced onto the wall, will not.
Plan your wardrobe cabinet with EuroHome
A wardrobe cabinet is a freestanding bedroom cabinet with doors, built to store clothes. It is one piece of furniture. It is not a walk-in closet and it is not a fitted closet system.
Hinged doors are better when you have swing room and want to see a whole bay. Sliding doors are better beside a bed or in a narrow room, because they stay out of the floor space. Use a mixed front only when one side can swing and the other cannot.
Plan an interior depth in the low 20 inches so hangers clear the door. If the doors are hinged, add the swing and test it on the floor before you order. Deeper cabinets waste floor and make the back of the rod hard to use.
Give each person a long-hang bay or a double-hang bay. Then add shelves and a few drawers at a reachable height. Keep daily clothes in the bay the door opens first. Use the top shelf for occasional storage, not for pieces you wear every week.
It can replace a closet only when the clothes fit in one cabinet and the room can spare the wall. A custom closet system or a walk-in is a different project, with its own layout, cost, and lighting. Do not stretch one cabinet into that job.


