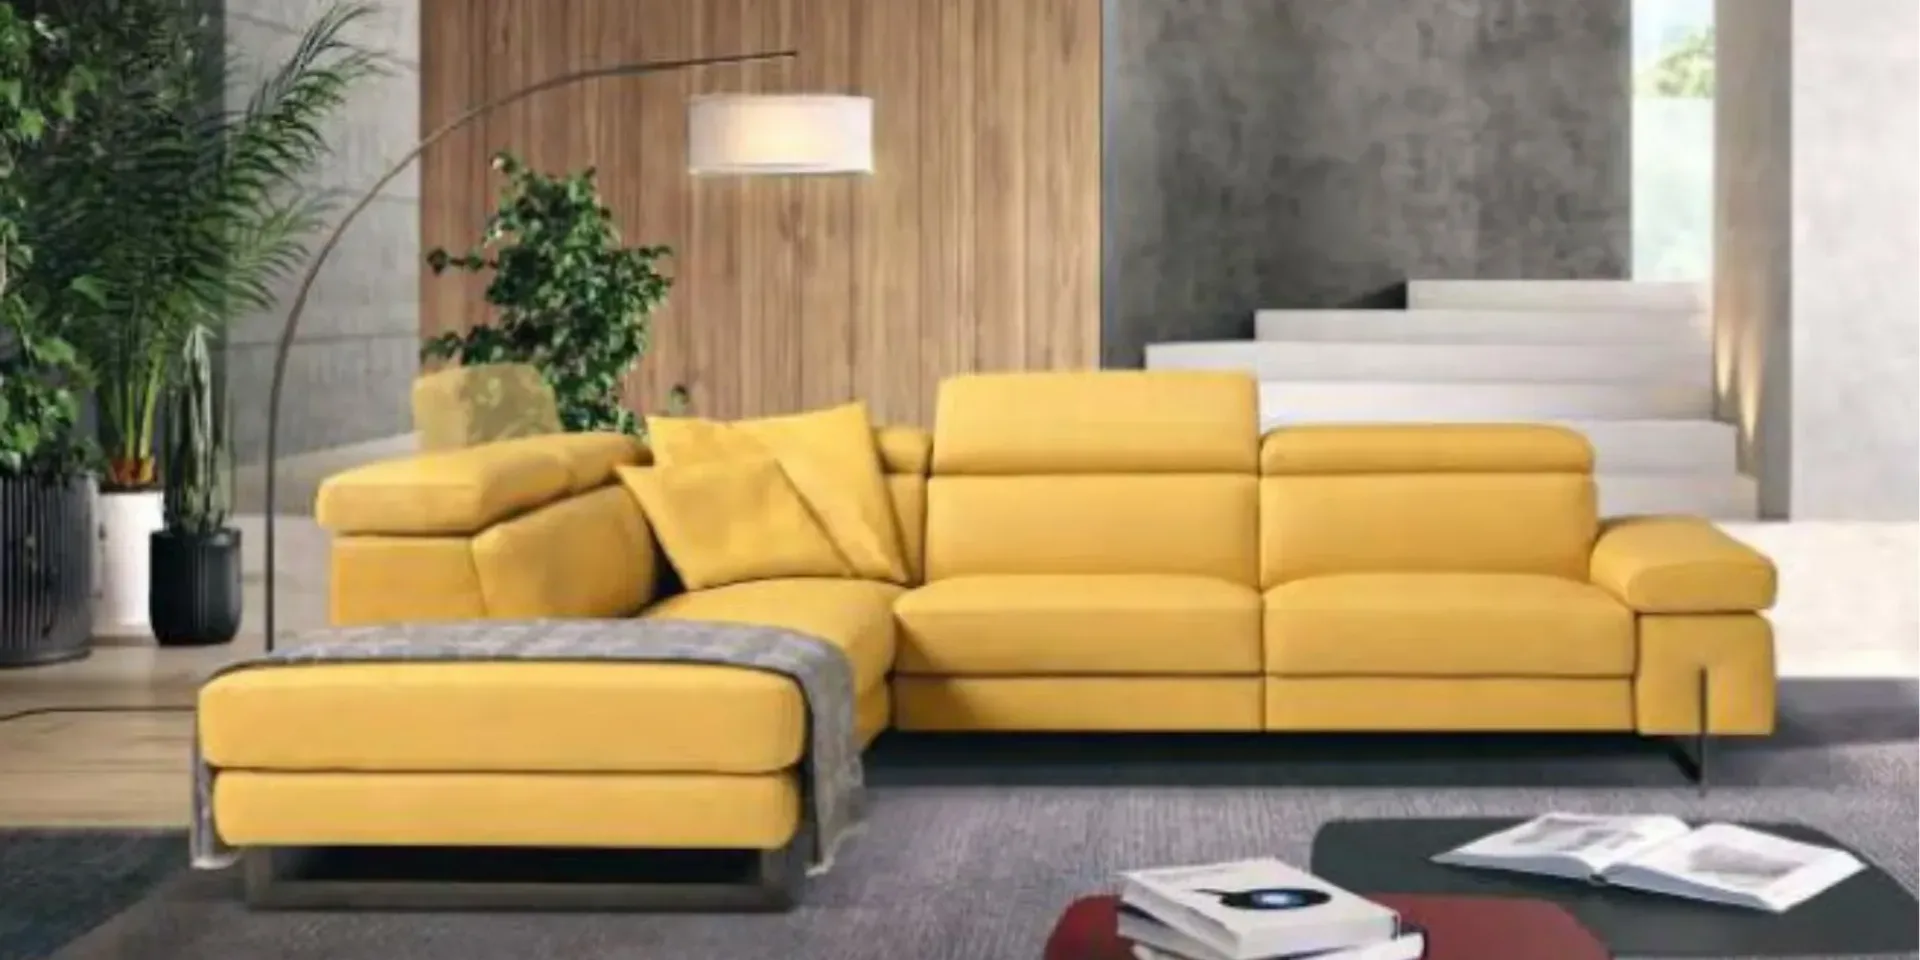
Sectional seating capacity is the number of people who can sit comfortably at the same time, not the number printed beside a product photo. A long run of cushions can look like it holds six. It may still leave only four usable places once arms, a corner, and a deep seat take their share. Count the places people will actually use, then check that the shape still leaves a clear path through the room.
Call (610) 477-7760 to plan your sectional seating
Start with the people who use the room on an ordinary evening, then add the guests you host often. A household of two that entertains six needs a different plan from a household of five that rarely has visitors. Occasional extra guests can use a lounge chair. They should not force a sectional so large that daily life feels cramped.
A useful seat is a place where an adult can sit with shoulders uncrowded and feet able to reach a natural position. Shared corners, wide arms, and a chaise that one person stretches across do not each equal another dinner-party seat. If two people would have to perch on a corner module, count that module as one seat.
Write the count in two lines: everyday seats and hosting seats. Everyday seats should feel easy on a weeknight. Hosting seats can sit a little closer for a film or a conversation. If the only way to hit your number is to erase the walking path, the sectional is too big for that room.
Shape decides which cushions are real seats. An L keeps one long side for several people and turns a shorter side into a corner plus a chaise. A sofa with a chaise on one end seats fewer people than its length suggests, because one person often claims the whole chaise. A U seats people on three sides, but only when the opening in the middle stays wide enough to walk through.
| Shape | How to count seats | Watch-out |
|---|---|---|
| Straight sofa. | Divide usable cushion width by about 24 inches per adult. | Thick arms steal width that photos still call a seat. |
| Sofa with chaise. | Count the sofa seats, then one person on the chaise. | A lounger blocks the seat beside the corner. |
| L-shape. | Count each straight run, and count the corner once. | The return can block a door if it is too deep. |
| U-shape. | Count three runs, with one shared corner on each turn. | Opposing seats need room for knees and a path. |
EuroHome's sofa and sectional collection includes straight sofas, chaises, and sectionals such as the Angelica, Barbine, Bavette, and Busiate. Compare those shapes in person. A lateral sectional and a chaise sectional with the same name can seat different numbers of people.
Do not add a seat for every loose back cushion. Makers space cushions for looks as well as for bodies. Sit shoulder to shoulder on the floor model and mark how many adults fit before anyone is pressed into an arm or a corner wedge.
Overall length includes arms and sometimes a chaise that sticks out. Usable width is the cushion span a person can sit on. On a straight run, about 22 inches can work for close hosting, and about 24 to 26 inches feels more relaxed. A 90-inch seat span is closer to three comfortable places than to four.
Measure each straight run on its own. Stop at the corner. Then decide whether the corner is a seat or only a turn. If the corner cushion is angled and shallow, it is a turn. If it is deep enough for someone to sit facing the room, count it once, not on both runs.
Depth changes the count too. A deep seat lets one person curl up, which removes the neighbor's place. A shallower seat keeps more people upright and facing one another. Neither is better. Match depth to the way you sit on a weeknight, not to the largest number on a tag.
Arms matter as much as cushions. Narrow arms leave more room for people. Thick arms look substantial and reduce the count. Ask for the overall width and the inside width between arms, and use the inside number for your seating math.
A sectional that seats seven on paper can make a room feel like it seats no one if people cannot reach a seat. Keep about 36 inches on the main path from the doorway to the seating. Keep about 16 to 18 inches between the seat front and a coffee table so knees clear and cups stay in reach. Layout guides such as Keck Furniture's sectional configuration guide use those ranges as a starting point. Your own walk-through still decides.
Mark the full footprint with painter's tape, including the chaise. Walk from the door to the window and to the kitchen path. If you turn sideways, the sectional is too deep or too long. A smaller L with an open path will be used more than a larger U that blocks the room.
Place a coffee table only after the seats and the path are set. A table that is too wide steals the knee space you counted on. A living room rug should reach the front legs so the group reads as one seating area, not a sofa floating away from its table.
Stand where you will look at the sectional. If the chaise is on your left, it is left-facing. If it is on your right, it is right-facing. This is about the room, not about which side looks better in a catalog photo.
Point the chaise toward the view or the long open side of the room. Do not point it across a doorway. A chaise that crosses the main path removes a seat in practice, because people stop using the place they have to climb past.
Made-to-order sizing can help when a standard return is a few inches too long. Ask which dimensions can change, and get the final width and depth in writing. A shorter chaise may keep the path and still give one person a place to stretch out.
Bring the real group when you can, or borrow friends for a showroom sit. Spend several minutes, not a perch on the front edge. Notice who gets the corner, who needs a firmer seat to stand up, and whether the chaise is a shared seat or one person's lounge.
EuroHome's Design Center in King of Prussia is open Monday through Saturday, 10am to 8pm, for this kind of comparison. The showroom is at 690 Dekalb Pike, Suite 1044. Bring a floor sketch and two numbers: everyday guests and the largest group you host in a normal month. You can also call (610) 477-7760.
Ask to see more than one depth in the same family. The Angelica sofa, the Angelica chaise, and the Angelica sectional are related, but they will not seat the same group. The same is true of the Bavette and Busiate chaise versions. Sit in each long enough to feel whether the back support still works when people fill every place you plan to count.
If someone reads or reclines for long stretches, give that person the chaise in the plan and remove one seat from the hosting count. Hoping they will sit upright when the room is full usually means the last seat goes unused.
A sectional only helps if it can reach the room. Measure the tightest door, stair turn, and hallway, not just the living room wall. Modular pieces often move more easily than one rigid frame, but you still need the finished footprint to match the tape on the floor.
Read shipping and delivery before you order, and confirm any model-specific route limits with the team. A made-to-order piece that is perfect on paper is a poor result if it cannot turn into the room.
Also ask what is adjustable after delivery. Some modular groups can be rearranged. A fixed L cannot. If you may move homes or open the room for parties, the ability to split a run into a sofa plus a chaise can protect your seating count later.
A seating count made only of average adults will mislead a mixed household. A teen may need a full place. A small child on a parent's lap does not. If three adults and two children share the sectional most nights, plan three full places plus a little extra width, not five adult places.
Close seating is fine for a film. It is less fine when everyone needs a laptop or a plate. If the sectional is also the weekday homework spot, give each regular user a full width and treat guests as the flexible number. That choice often points to a shallower seat, because people sit upright instead of sprawling.
Older adults may need a higher, firmer seat to stand up easily. A very soft, low module can remove a seat from the real count even when the cushion is wide enough. Sit and stand in the showroom in everyday clothes. If rising feels like a climb, do not assign that module to someone who will use it daily.
Pets change the math in a quieter way. A dog that claims the chaise every evening is using a seat. You can still size for guests, but do not pretend that chaise is free at 6 p.m. Choose a cover that matches the household, and keep material comparisons on a material guide rather than turning this count into an upholstery debate.
Picture a living room with a clear 108-inch wall and a walkway that must stay open to a kitchen door. A straight cushion span of 96 inches, after arms, divides into four places at 24 inches. That is the hosting count only if each person sits upright and nobody claims a corner wedge.
Now turn the same length into an L with a 30-inch corner and a chaise. The long run may drop to about 72 inches of true seat, which is three adults. The chaise adds one lounger, not three more people. The honest count is four, or three if someone always stretches out. The longer catalog length did not add a guest.
Check the return against the door swing next. If the chaise crosses the kitchen path, the fourth place will go unused because people squeeze past it. A three-seat sofa plus a lounge chair can beat that L, even though the sectional looked more generous online. Tape both plans before you decide.
Write the example in the notes you bring to King of Prussia: wall length, inside seat width, corner yes or no, chaise direction, and the path you refuse to close. Those five lines settle more arguments than a style board. They also stop a beautiful deep seat from quietly erasing a person.
Use this order and stop when a step fails. First, name the everyday number and the hosting number. Second, divide each straight cushion span by about 24 inches and count each corner only once. Third, add one person for a chaise, not a row of people. Fourth, tape the path and the coffee-table gap. Fifth, confirm the facing and the delivery route.
When two shapes both hit the number, pick the one that leaves the wider path and the seat depth you would choose on a quiet night. Capacity that you dread using is not capacity. A slightly smaller sectional with an easy route will be the one people sit on.
If the math and the room disagree, bring both to a consultation instead of forcing the larger piece. A designer can test a shorter run, a different facing, or a chair that adds one guest seat without growing the sectional.
Call (610) 477-7760 or book a design consultation to test the count in person.
There is no single number. Count about 24 inches of usable width per adult on each straight run, count a corner once, and count a chaise as one lounging seat. Then confirm the path through the room still works.
No. Extra depth and a large chaise add lounging space more often than they add seats. A long, shallower run can seat more people upright than a shorter, deeper pit.
Count it only if an adult can sit there facing the room without blocking both runs. If it is a wedge people avoid, treat it as a turn, not as an extra place.
Size the sectional for ordinary weeks, and add a lounge chair or two for the rare crowd. A sectional built only for the biggest night often overwhelms the room the rest of the year.
It can, when a maker offers a shorter or longer run. Ask which dimensions actually change, and compare the written final size with your taped floor plan before you order.


