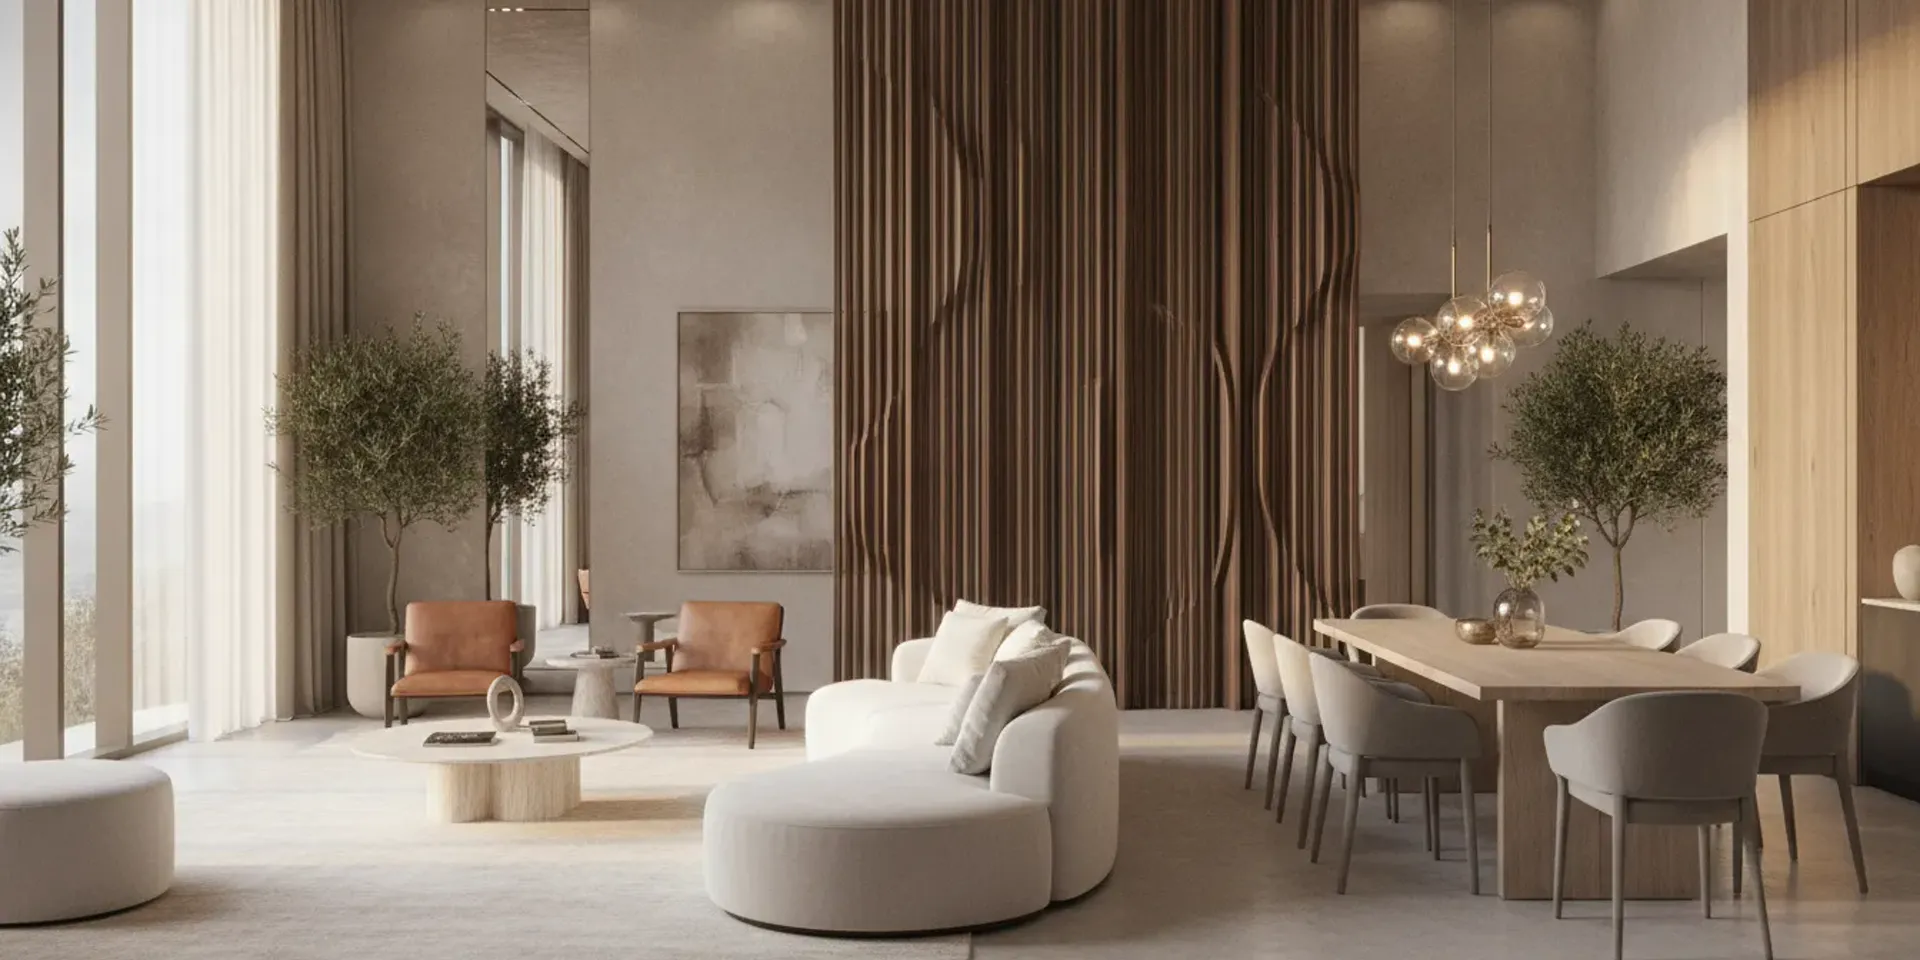
A furniture design consultation is most useful when you bring clear priorities, basic measurements, and questions about how each piece will work in daily life. If you are considering a modern room divider, look beyond its appearance: it should suit the room, support how you use the space, and relate to the furniture around it. This guide helps you arrive prepared without needing a finished design plan.
Contact EuroHome to discuss a furniture design consultation
You do not need a perfect floor plan or a complete product list. Bring enough context for a designer to understand the room and the decisions in front of you. A little preparation makes it easier to discuss proportion, comfort, materials, and next steps instead of relying on memory.
A rough sketch can be enough. Draw the room as a simple outline, add openings and fixed features, and label the furniture that stays. The value is in the information, not the presentation. Bring a tape measure or put dimensions in a phone note, and identify measurements that need a second check.
If you plan to visit in person, the EuroHome Design Center is a place to discuss furniture and design needs. You can review the company’s design approach before you meet. Bring images of the room in daylight and evening light when possible; the difference can affect how finishes and colors feel.
Begin with the job the room must perform. A beautiful piece may still be the wrong choice if it blocks a route, crowds a conversation area, or solves a problem you do not have. Ask the designer to translate your routines into layout requirements.
Make the purpose concrete. “We want more definition” is a useful start, but add what that means in daily life. Perhaps guests should not look directly from the entry into the lounge, or a work corner should feel distinct while still receiving daylight. These examples help assess the divider’s height, openness, and placement.
Ask whether a divider is the best response, or whether furniture placement, a rug, or lighting could create the separation with less visual weight. If a divider remains a fit, discuss how much privacy, openness, display space, or storage you expect from it. Browse the room-divider category as a starting point for a conversation, not as a substitute for checking the room’s needs.
Room dimensions are only the starting point. A layout also needs to account for the space furniture occupies and the paths people use around it. Ask which measurements matter most and whether a proposed plan should be checked against a measured drawing.
Measure the route into the home as carefully as the room: narrow doorways, turns, stairs, elevators, and low ceilings can all matter. Ask whether an item arrives in sections, what assembly involves, and whether the delivery route needs a separate review. EuroHome’s delivery information can help frame practical logistics questions.
For a divider, compare its height and width with the room and nearby furniture. Ask what it will look like from both sides, whether it interrupts a sightline, and how its footprint affects circulation. A piece that appears light in a product photo can still feel dominant if it is too tall or sits across a narrow route. Mark its proposed position on your sketch and trace the paths used most: entry to sofa, sofa to kitchen, and access to windows or doors.
Consider an open living-dining room where the household wants a defined conversation area. First mark the table, sofa, and main passage on a plan. Then mark where the divider might go and estimate its depth, not only its width. Finally, check whether someone carrying dishes can walk around it and whether seated people still feel connected. If one of those checks fails, compare a lower, narrower, or more open piece—or try a layout that uses the sofa as the boundary instead.
Comfort is personal, so explain how you sit, eat, rest, and host. A showroom impression is helpful, but it cannot represent every hour at home. Tell the designer what feels supportive and what has not worked with past furniture.
Try a small number of options in person when possible, and sit as you would at home. Place your feet naturally, test the arm height, and notice whether you can get up easily. A tall user, a child, and someone who prefers firm support may assess the same chair differently. If several people will share a seat, ask each to try it.
Describe a real routine rather than using only broad labels. If you read in a chair for an hour, ask whether the back and arm position support that posture. If guests stay at the dining table after a meal, consider whether the chairs remain comfortable for longer sitting. Write down what you can assess immediately and what you would want to test over more time, such as cushion firmness.
Appearance and comfort do not need to compete. Ask which details create the silhouette you like and whether another option offers similar visual character with a posture that suits you better. Compare pieces under similar conditions so you are not judging one chair after a few seconds and another after a long conversation.
You can look through the living room furniture collection or the dining furniture collection and note pieces to discuss. Your room dimensions and comfort preferences should guide the choice, rather than a product image alone.
Ask how a material looks and feels in real light, how it may change with use, and what care it needs. Explain whether the furniture will sit near a window, fireplace, dining area, or busy entry. Then compare its practical requirements with the appearance you want.
Samples can help because color and texture shift with light and nearby materials. Bring a room photo, and if possible compare a sample at home at different times of day. If you are drawn to Italian or Scandinavian design, explain which qualities appeal to you, such as a wood tone, a quieter silhouette, or tactile fabric. That gives the discussion more direction than a broad style label.
European modern furniture can feel at home in a warm, traditional room. Keep the elements that give the space character—woodwork, patterned rugs, familiar colors, or collected objects—and ask how a new piece can relate through proportion, texture, and finish. A clean-lined sofa beside a timeworn rug, for example, can feel coherent when their tones and scale work together. Compare a quiet blend with a more assertive contemporary accent instead of assuming the whole room must change.
For made-to-order furniture, ask which details can be selected, how choices affect the finished piece, and what process and timing to expect. Clarify which dimensions are fixed and which may be adjusted. Do not assume a customization is available until it is confirmed for the particular item. Ask whether samples or a visual plan can help you judge the combination before committing.
A budget is a planning tool, not just a final number. Share a comfortable range and explain whether it covers one piece, a room, or a broader project. If you are flexible only on certain priorities, say so. You may choose to prioritize a sofa used daily and keep an occasional accent piece simpler.
Ask what is included in each proposal and what might be separate. Discuss furniture, delivery, assembly, installation, and any design or project services that apply. If you need to phase purchases, ask how to divide the plan without leaving the room awkward or unusable. EuroHome provides information about financing options; review current terms and discuss whether they suit your circumstances.
Sort priorities into essential, preferred, and optional. An essential might be a sofa that fits a particular wall and supports daily use. A preferred feature might be a certain finish. An optional item could be a decorative piece that can wait. This gives the designer a useful way to respond if an initial plan exceeds your range.
State what the budget does not include, too. Perhaps you have already chosen lighting or are not ready to replace the dining set. If you receive two proposals, ask whether they cover the same scope. A lower total may reflect fewer pieces, a different finish, or a later delivery phase rather than a like-for-like alternative. Request written details so you can see what changed.
Ask for the reasoning behind each recommendation. A useful proposal connects the pieces to your room, priorities, and budget. You should understand why an option is suggested and what you gain or give up by choosing it.
Compare options against the same criteria: fit, comfort, finish, care, timing, and total scope. If a divider is part of the plan, include its effect on openness and movement rather than judging it only as a standalone object. A short list of well-explained alternatives is often more useful than many similar possibilities.
A simple comparison note can capture four things for each option: what need it solves, what measurement is uncertain, how it feels to use, and which compromise it asks you to accept. One divider may offer more visual separation but make the route to the dining area less direct. Another may keep the room open but provide less of a boundary. Writing down that trade-off makes the choice clearer when several details compete for attention.
Tell the designer about mobility needs, mobility aids, children, older relatives, or other factors that affect how people move through the room. Identify routes that must remain easy to use and note thresholds, tight turns, and furniture that could obstruct access. Do not assume that a visually open layout will feel easy to navigate in daily use.
If accessibility standards or specific clearances are relevant to your project, ask which requirements apply and verify them with an appropriate qualified professional. The U.S. Access Board publishes federal accessibility standards and guidance; its official site is a starting point for that information. A furniture consultation can help discuss placement, but it should not replace checking applicable requirements for your building or situation.
Modern furniture does not need to make a traditional home feel cold or stark. Talk about the elements you want to keep, such as woodwork, patterned rugs, familiar colors, or collected objects. Ask how new pieces can sit alongside them through proportion, texture, and finish.
Bring images that show the balance you enjoy and explain what makes each appealing. One room might pair a clean-lined sofa with a timeworn rug; another could use a simple divider to make an open space feel more intimate. The aim is not to force every item into one style, but to create a comfortable relationship between pieces and architecture. Ask to compare a quiet blend with a clearer contemporary statement. A finish sample or visual plan can help you decide which feels natural.
Think about the experience of using the room as well as how it photographs. Where do you sit for coffee? Which route do guests take? Does the room feel welcoming when several people gather? A personalized home can mix periods and influences when scale, color, and use connect the pieces. If your consultation covers more than one room, you can also review the bedroom collection as a starting point for that discussion.
Before you leave, make sure you know the next step. Confirm what information or measurements are still needed, what the designer will provide, and when you can expect to review it. If the plan includes several rooms or custom choices, ask how decisions will be organized so you can consider them carefully.
For practical details, review the frequently asked questions and shipping and delivery information. You can use the online furniture catalog to note items you want to discuss, then confirm the specific scope and process during your consultation.
End by repeating the decisions you have made and the ones you have not. A brief recap might say that the sofa size is settled, the divider height needs checking, and the finish sample will be reviewed at home. Confirm who is responsible for each follow-up and whether you should send updated measurements or photos. That clear handoff helps keep important details in view between a conversation and a final decision.
Contact EuroHome to plan your furniture consultation
No. Approximate room measurements and clear photos are a helpful starting point. Tell the designer which dimensions are estimates, and ask what must be measured or verified before a final furniture decision.
Bring them if you have them, but neither is required to begin a useful conversation. A simple sketch with doors, windows, and major furniture can help. With inspiration images, explain the details you like so the discussion focuses on your preferences rather than copying an entire room.
A consultation can still help you check how that piece fits the room, relates to what you own, and supports your routines. Share the surrounding measurements and any constraints that could affect placement or delivery.
Describe what you want it to do: define a zone, soften a view, add display space, or create a visual boundary. Bring measurements and ask how its size and placement affect circulation, light, and the view from both sides.
The best consultation questions connect your home, habits, and priorities to specific furniture decisions. Arrive with a few notes, ask about the trade-offs, and leave knowing what needs to happen next.


